450 County Road 204, Liberty Hill, TX 78642
- 4 beds |
- 3 baths |
- 3,037 sqft
 Single-Family Home
  Built in 2022
  15acre lot
 2 car garage
  $556/sqft
  Listed 2 months ago
Property Description
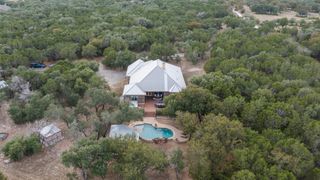
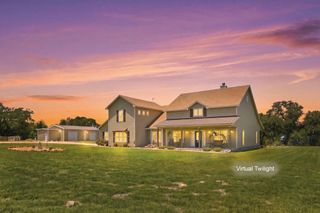
MOTIVATED OWNER/AGENT.BRING US YOUR OFFERS. Tucked away on 15 picturesque acres, this country farmhouse could become your equestrian dream estate! Built 4 years ago, this home welcomes you by a flagstone sidewalk leading to an inviting covered front porch. Step inside to a dramatic 2-story entry & office. Spacious living room with vaulted ceilings, a fireplace w/striking antique mantel, & custom built-ins on either side. Open-concept kitchen is designed for entertaining, featuring a large island w/breakfast bar, black SS appliances, a commercial dual-fuel range w/propane cooktop & electric oven, microwave, dishwasher, double farmhouse sink, & a W/I pantry. Charming breakfast booth offers abundant storage, w/built-in baskets, drawers, & lift-top compartments. Formal dining room provides space for large gatherings. A window seat w/additional storage adds both character & functionality. The primary suite is a true retreat w/tray ceiling & accent wall. The spa-inspired primary bath includes a garden tub, oversized W/I shower, dual vanities, & large W/I closet leading to the laundry room. 2 secondary bedrooms, each with W/I closets, & a full bath are located on the main level. Just inside the oversized 2-car garage, you’ll find a well designed mudroom w/built-in cabinetry, bench seat, coat rack, & a dedicated dog room w/cabinets, dog-wash sink, built-in kennel, & dog door out to a private run. Upstairs, you will find an expansive flex space ideal for a game room, media room, music studio, or man cave. This level also includes a 1/2 bath, closet, & W/I attic storage. Outdoor living is equally impressive. The view is from the covered patio is pasture & woods filled w/beautiful oaks. Just off the patio is a hot tub, for the perfect place to unwind. Add. improvements inc. a 28’ x 42 shop & chicken run w/coop & steel-framed shade structure. Raised garden beds complete this country home designed for enjoying the outdoors. Horses, chickens and other livestock allowed, No hogs.
- Listing Status:
- Active
- Data Last Updated:
- October 13, 2026 at 5:18PM
- Listing Office:
- RPM Reliable Prop. Mgmt : (512) 732-8388
- Listing Agent:
- Diann Love : (512) 618-9228
- MLS ID:
- 9986662
- General: Dog RunGardenSatellite DishAbove GroundHeatedHot Tub
- Other Structures: Barn(s)Poultry CoopWorkshopFront PorchRear PorchCovered
- Pool: None
- Parking: DrivewayGarageGarage Door OpenerGarage Faces SideOutsideParking spaces: 4
- Roofing: Composition
- Windows: Insulated WindowsScreensShuttersTriple Pane WindowsWindow Coverings
- General: TwoSlab
- Road/Access: ConcreteGravelSidewalks
- HOA Amenities: None
- Originating MLS: actris
- School District: Liberty Hill ISD
- County: Williamson
- Zoning: AW0129 AW0129 - CARUTHERSJ. SUR.ACRES 1515012900000008C
- View: PanoramicPastureRuralTrees/Woods
- Fencing: LivestockPartial
- Utilities: Electricity ConnectedOtherPhone AvailablePropaneUnderground Utilities
- Water: Well
- Sewer: Aerobic SepticSeptic Tank
- Source: actris
This listing courtesy of Diann Love , RPM Reliable Prop. Mgmt
Monthly Payment
- Principal & Interest $
- Property Taxes $
- Home Insurance $
- VA Funding Fee $