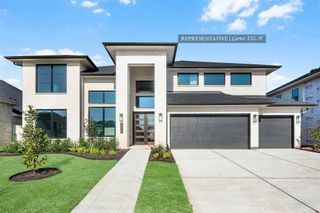
501 Sierra Lisa CV, Liberty Hill, TX 78642
- 5 beds |
- 5 baths |
- 4,190 sqft
 Single-Family Home
  Built in 2023
  0.45acre lot
 3 car garage
  $214/sqft
  Listed 2 months ago
Property Description
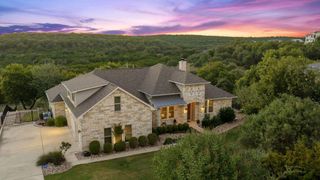
Experience elevated Hill Country living in Santa Rita Ranch, one of Central Texas’ fastest-growing communities and proudly served by Georgetown ISD. Set on a rare corner oversized lot, this exceptional property offers a combination of space, privacy, lifestyle, and value that is increasingly difficult to find in today’s market. Priced to sell, this home presents an outstanding opportunity to own in one of Liberty Hill’s most sought-after communities while positioning yourself in a region experiencing significant residential, commercial, and retail growth. With continued investment in infrastructure, shopping, dining, and employment centers, Santa Rita Ranch offers both an exceptional quality of life and compelling long-term value. Residents enjoy a true resort-style lifestyle with multiple amenity centers, resort-style pools, parks, playgrounds, miles of trails, fitness facilities, and an active calendar of community events designed to bring neighbors together. The thoughtfully planned community provides an ideal balance of Hill Country tranquility and modern convenience. The .45-acre corner lot adds another level of appeal, offering generous outdoor space and a sense of openness rarely found in newer communities. Whether you're enjoying the privacy of your own backyard or taking advantage of everything Santa Rita Ranch has to offer, this is Hill Country living with room to breathe. With its premium location, expansive corner lot, desirable school district, and attractive pricing, this is an opportunity to own in one of Central Texas’ most exciting growth corridors—without sacrificing lifestyle or convenience.
- Listing Status:
- Active
- Data Last Updated:
- October 13, 2026 at 8:18PM
- Listing Office:
- Phyllis Browning Company : (512) 215-8587
- Listing Agent:
- Tucker Koch : (214) 334-8815
- MLS ID:
- 7900953
- General: BalconyRain GuttersPrivate Yard
- Other Structures: PergolaTerraceFront PorchRear PorchPatioCovered
- Pool: None
- Parking: AttachedGarageGarage Door OpenerGarage Faces FrontParking spaces: 5
- Roofing: CompositionShingle
- Windows: BlindsDouble Pane WindowsWindow Treatments
- General: TwoSlab
- HOA Amenities: BBQ Pit/GrillClubhouseCluster MailboxCommon GroundsConference/Meeting RoomDog ParkFitness CenterHigh Speed InternetLoungeParkPet AmenitiesPlanned Social ActivitiesPlaygroundPoolSidewalksSport Court(s)/FacilityUnderground UtilitiesTrail(s)Common Area Maintenance106.0Monthly
- Originating MLS: actris
- School District: Georgetown ISD
- County: Williamson
- Zoning: S12820 - SANTA RITA RANCH PH 1 SEC 14BLOCK CLOT 25R209567114C0025
- View: None
- Fencing: FullGatePrivacyWoodWrought Iron
- Utilities: Electricity ConnectedNatural Gas ConnectedSewer ConnectedUnderground UtilitiesWater Connected
- Water: MUD
- Sewer: Public Sewer
- Source: actris
This listing courtesy of Tucker Koch , Phyllis Browning Company
Monthly Payment
- Principal & Interest $
- Property Taxes $
- Home Insurance $
- VA Funding Fee $

 New - 3 days ago