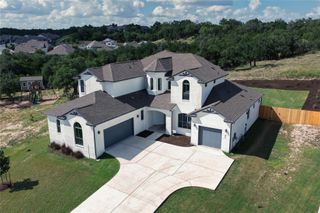
503 Irvine CIR, Liberty Hill, TX 78642
- 5 beds |
- 5 baths |
- 4,379 sqft
 Single-Family Home
  Built in 2026
  0.4acre lot
 3 car garage
  $268/sqft
  Listed 3 months ago
Property Description
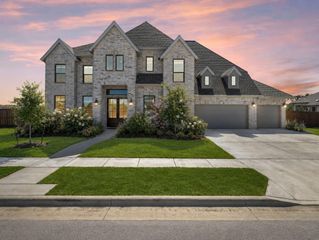
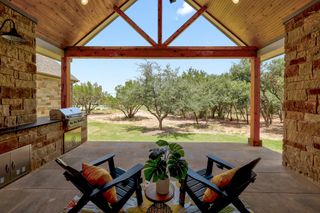
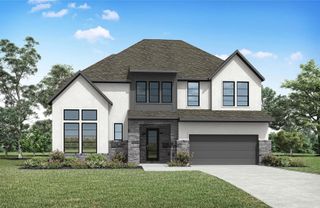
Gorgeous courtyard offers dual entry into home through home office and front door. Entry framed by home office with French doors. Two-story family room with soaring 20-foot ceilings, hardwood floors throughout main living area, sliding glass doors, and a wood mantel fireplace. Formal dining room with three large windows extend through the butler's pantry to kitchen area. Island kitchen with built-in seating space, a 6-burner gas range top, a spice kitchen, and a walk-in pantry. Dedicated morning area with generous natural lighting. Primary suite hosts a grand wall of windows. Primary bathroom features a double door entry, dual vanities, freestanding tub, glass enclosed shower, linen closet and a large walk-in closet. Guest suite with full bathroom and walk-in closet. Second floor hosts a game room, theatre room with French doors, additional bedrooms and a Hollywood bathroom. Two-story covered backyard patio. Three-car split garage.
- Listing Status:
- Pending
- Data Last Updated:
- July 6, 2026 at 3:20PM
- Listing Office:
- Perry Homes Realty, LLC : (713) 948-6666
- Listing Agent:
- Lee Jones : (713) 948-6666
- MLS ID:
- 5433842
- General: Ceiling-HighDouble VanityInterior StepsKitchen IslandOpen FloorplanPantryPrimary Bedroom on MainWalk-In Closet(s)Wired for Sound
- Appliances: Built-In Oven(s)DishwasherDisposalENERGY STAR Qualified AppliancesENERGY STAR Qualified DishwasherGas CooktopMicrowaveSelf Cleaning OvenTankless Water Heater
- Laundry: InsideLaundry Room
- Flooring: CarpetTile
- A/C: Ceiling Fan(s)Central Air
- Heating: CentralNatural Gas
- Fireplace: Family RoomFireplaces: 1
- Eco/Green Feature: NoneNone
- General: Rain GuttersPrivate Yard
- Other Structures: PorchCovered
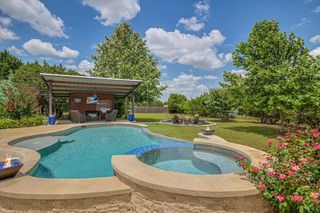
- Pool: None
- Parking: AttachedGarage Door OpenerTandemParking spaces: 3
- Roofing: Composition
- Windows: Double Pane Windows
- General: TwoSlab
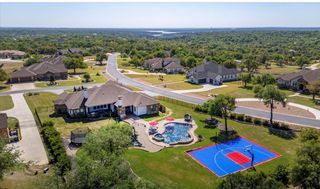
- HOA Amenities: BBQ Pit/GrillClubhouseCluster MailboxCommon GroundsCurbsDog ParkFitness CenterLakeParkPlaygroundPoolSport Court(s)/FacilityTennis Court(s)Trail(s)See Remarks116.0Monthly
- Originating MLS: actris
- School District: Liberty Hill ISD
- County: Williamson
- Zoning: S13438 - SANTA RITA RANCH PH 6 SEC 2BLOCK ALot 78R-15-4633-620A-0078
- View: None
- Fencing: Privacy
- Utilities: Underground Utilities
- Water: Public
- Sewer: Public Sewer
- Source: actris
This listing courtesy of Lee Jones , Perry Homes Realty, LLC
Monthly Payment
- Principal & Interest $
- Property Taxes $
- Home Insurance $
- VA Funding Fee $

 New - 3 days ago