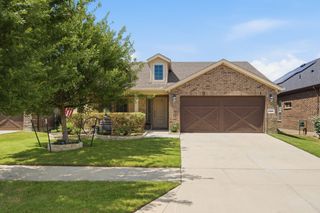
1200 Long Meadow Drive, Little Elm, TX 76227
- 3 beds |
- 3 baths |
- 2,347 sqft
 Single-Family Home
  Built in 2021
  8,146sqft lot
 2 car garage
  $196/sqft
  Listed 2 days ago
Property Description
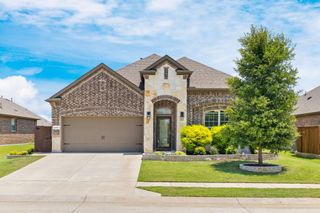
Welcome to a residence where timeless elegance, refined comfort, and an exceptional location come together in perfect harmony. This impeccably maintained North-Facing home offers 3 spacious bedrooms, 3 full bathrooms, and a thoughtfully designed open-concept floor plan that effortlessly blends sophisticated style with everyday functionality. From the moment you enter, you're welcomed by light-filled interiors, soaring spaces, and designer-inspired finishes that create an atmosphere of understated luxury. Expansive windows adorned with classic Southern-style plantation shutters bathe the home in abundant natural light while adding timeless architectural charm, privacy, and elegance throughout. The spacious living area flows seamlessly into the gourmet kitchen and elegant dining space, creating the ideal setting for intimate gatherings or memorable entertaining. The private owner's retreat serves as a tranquil sanctuary, complete with a spa-inspired ensuite bath designed for relaxation. Two additional generously sized bedrooms and full bathrooms provide exceptional flexibility for family, overnight guests, or a beautifully appointed home office. Perfectly positioned in one of the community's most desirable locations, this residence is just moments from top-rated schools and the community pool, offering a lifestyle centered around comfort, recreation, and convenience. Easy access to major highways, premier shopping, acclaimed dining, and everyday conveniences ensures you're never far from everything you need.... Meticulously cared for and truly move-in ready, this exceptional home offers the perfect balance of luxury, functionality, and modern living. Discover an elevated lifestyle in a community where quality craftsmanship, convenience, and timeless design come together to create a place you'll be proud to call home!!
- Listing Status:
- Active
- Data Last Updated:
- July 12, 2026 at 1:18PM
- Listing Office:
- Coldwell Banker Realty : 817-924-4144
- Listing Agent:
- Geneva Feldman :
- MLS ID:
- 21298534

- Style: TraditionalDetached
- Pool: None
- Parking: Door-SingleGarage Faces FrontGarageGarage Door Opener
- Roofing: Composition
- General: Brick1Slab
- HOA Amenities: All Facilities710.0Semi-Annually
- Originating MLS: NTR
- School District: Denton ISD
- County: Denton
- Zoning: UNION PARK PHASE 4A BLK PP LOT 16RR747457
- Fencing: Back YardWood
- Utilities: Sewer Available
- Sewer: Public Sewer
- Source: NTR
- Exclusions: WasherDryerMirror in front bath near officerefrigeratorall personal furnishings and belongings
This listing courtesy of Geneva Feldman , Coldwell Banker Realty
Monthly Payment
- Principal & Interest $
- Property Taxes $
- Home Insurance $
- VA Funding Fee $

 New - 16 hours ago