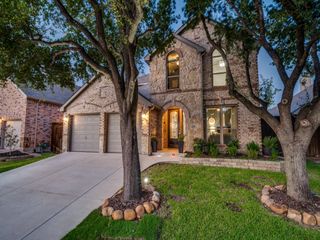
1340 CARLET Drive, Little Elm, TX 75068
- 4 beds |
- 3 baths |
- 3,012 sqft
 Single-Family Home
  Built in 2019
  10,193sqft lot
 2 car garage
  $232/sqft
  Listed 4 months ago
Property Description
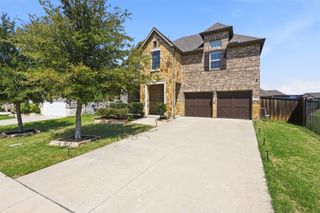
Beautiful 1-story home on a corner lot—must see! This well-maintained 3,012 sq ft home offers 4 bedrooms and 3 baths, featuring a brick and stone exterior, front-facing garage, wood fencing (recently painted), and a covered front and back porch. The open-concept layout offers a blend of tile and carpet flooring, with abundant natural light throughout. The spacious kitchen includes stainless steel appliances, leathered finish granite countertops, double ovens, a built-in microwave, and a large island with a sink and seating. Additional highlights include an eat-in dining area, decorative glass cabinetry, and a custom barn door leading to the walk-in pantry. The primary suite is generously sized and features dual sinks, a walk-in shower, separate large soaking tub, and a walk-in closet. Three additional bedrooms and two full bathrooms provide ample space. Two flexible rooms are currently set up as a study and office. Additional features include a laundry room with counter and storage space, as well as a garage with built-in storage cabinets. Enjoy community amenities such as two pools, a fitness center, clubhouse, volleyball court, and playground. Close to Lake Lewisville Updates include a New roof (2024) New screens. New gutters, Solar pathway lighting, patio pavers And New Comfort height toilets throughout (2024) And a new garbage disposal THIS HOME HAS A 5.75 ASSUMABLE LOAN for Veterans with a VA entitlement .
- Listing Status:
- Active
- Data Last Updated:
- August 16, 2026 at 11:19PM
- Listing Office:
- SCM Realty : 214-458-3638
- Listing Agent:
- Joclyn Gaston :
- Contact:
- 214-458-3638
- MLS ID:
- 21230418

- Style: TraditionalDetached
- Pool: NoneCommunity
- Parking: Door-MultiDriveway
- Roofing: Composition
- General: Brick1Slab
- HOA Amenities: Maintenance GroundsMaintenance Structure495.0Annually
- Originating MLS: NTR
- School District: Little Elm ISD
- County: Denton
- Zoning: R727188
- Utilities: Sewer AvailableWater Available
- Water: Public
- Sewer: Public Sewer
- Source: NTR
This listing courtesy of Joclyn Gaston , SCM Realty
Monthly Payment
- Principal & Interest $
- Property Taxes $
- Home Insurance $
- VA Funding Fee $


 New - 21 hours ago