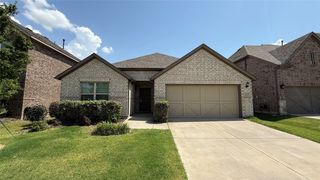
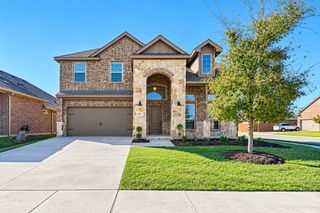
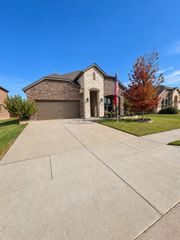
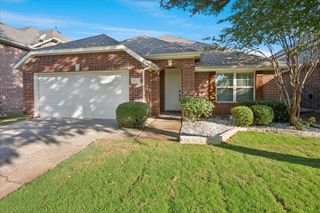
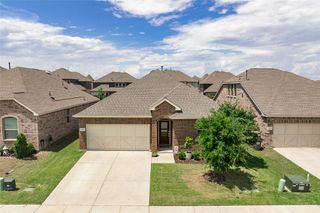
1804 Spoonbill Drive, Little Elm, TX 75068
- 4 beds |
- 3 baths |
- 2,479 sqft
 Single-Family Home
 Built in 2018
 6,011sqft lot
 2 car garage
 $157/sqft
 Listed 6 days ago
Property Description
This beautiful two-story Highland Homes residence in great condition and offers a bright, open-concept design perfect for both everyday living and entertaining. The cook’s modern kitchen features a gas range, a big double door fridge, spacious kitchen island, beautiful white quartz countertops and stylish backsplash, flowing seamlessly into the dining and family room with a cozy fireplace. New roof was installed in 2024. The thoughtfully designed floor plan features two bedrooms on the main level and two additional bedrooms upstairs, along with three full bathrooms, two featuring spacious dual vanities for added comfort and convenience. The spacious primary suite features dual vanities, a separate shower, private water closet and generous walk-in closet. Three additional bedrooms and a versatile loft provide plenty of space for family, guests or a home office. Bathroom on the second floor has dual sinks. Step outside to the extended outdoor living area, ideal for year-round gatherings. Washer, dryer, refrigerator and outdoor gas grill convey! Just minutes from Lake Lewisville, this community offers the exceptional Paloma Creek lifestyle with four resort-style pools, two 24-7 fitness centers, three clubhouses, a dog park, multiple parks and playgrounds, miles of scenic hiking trails and beautiful greenbelts. Space, comfort, location, and community—all in one wonderful home. Come see why this one deserves to be at the top of your list!
- Listing Status:
- Active
- Data Last Updated:
- October 23, 2026 at 3:17AM
- Listing Office:
- Dalton Wade, Inc. : 888-668-8283
- Listing Agent:
- Aizhan Millsap :
- MLS ID:
- 21401652

- Style: TraditionalDetached
- Pool: NoneCommunity
- Parking: AsphaltDrivewayGarage Faces FrontGarageGarage Door Opener
- Roofing: CompositionShingle
- General: Brick2Slab
- Road/Access: All Weather Road
- HOA Amenities: Association ManagementMaintenance Structure550.0Annually
- Originating MLS: NTR_NTREIS
- School District: Denton ISD
- County: Denton
- Zoning: PALOMA CREEK SOUTH PHASE 3C BLK C LOT 87R712169
- Fencing: Back Yard
- Utilities: Electricity AvailableNatural Gas AvailableSewer AvailableSeparate MetersUnderground UtilitiesWater AvailableCable Available
- Water: Public
- Sewer: Public Sewer
- Source: NTR_NTREIS
This listing courtesy of Aizhan Millsap , Dalton Wade, Inc.
Monthly Payment
- Principal & Interest $
- Property Taxes $
- Home Insurance $
- VA Funding Fee $

 New - 1 hour ago