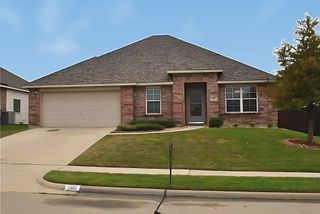
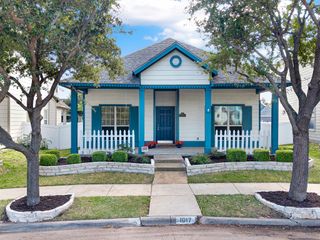
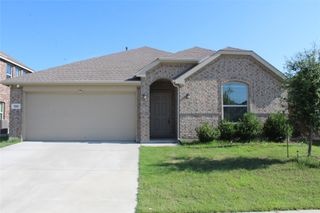
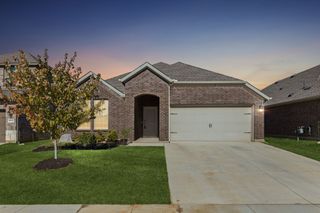
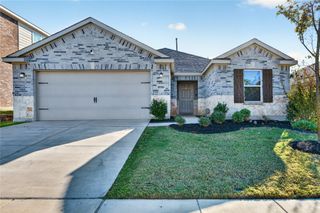
300 Oriole Drive, Little Elm, TX 75068
- 3 beds |
- 2 baths |
- 1,840 sqft
 Single-Family Home
 Built in 2005
 6,360sqft lot
 2 car garage
 $163/sqft
 Listed 4 days ago
Property Description
Originally designed as a model home, this beautifully refreshed Paloma Creek residence combines architectural character, warm transitional finishes, and a functional floor plan. Fresh interior paint in a curated designer palette extends throughout the home, including doors and trim, complementing custom wall treatments, rich hardwood floors, new carpet, updated lighting, and modern door hardware. Offering three bedrooms plus a dedicated study, the home features two fireplaces, graceful architectural arches, detailed millwork, and an abundance of natural light. The kitchen showcases updated cabinetry, granite countertops, stainless steel appliances, and an expansive butler's pantry with glass-front cabinetry connecting to the dining area, an ideal arrangement for entertaining. The private primary suite offers a spacious retreat with an ensuite bath featuring dual vanities, a soaking tub, and separate shower. A new AC system in 2026 adds another meaningful update. Conveniently positioned near the entrance of Paloma Creek, the home enjoys easy access to the community's extensive amenities, including resort-style pools, clubhouses, fitness centers, playgrounds, and miles of walking and biking trails. Nearby H-E-B, shopping, dining, and the expanding US-380 corridor keep everyday conveniences close to home. With its model home origins, distinctive architectural details, and extensive interior updates, this residence offers a refreshing alternative to the ordinary.
- Listing Status:
- Active
- Data Last Updated:
- November 22, 2026 at 6:19PM
- Listing Office:
- RedBranch Realty : 972-372-4733
- Listing Agent:
- Ashley Gentry : 972-342-1869
- Contact:
- 972-372-4733
- MLS ID:
- 21433781

- Style: TraditionalDetached
- Pool: NoneCommunity
- Parking: Door-SingleDrivewayGarage Faces FrontGarageGarage Door Opener
- Roofing: Composition
- General: Brick1Slab
- HOA Amenities: All Facilities275.0Semi-Annually
- Originating MLS: NTR_NTREIS
- School District: Denton ISD
- County: Denton
- Zoning: PALOMA CREEK SOUTH PH 1 BLK A LOT 7R280135
- Fencing: Back YardWood
- Utilities: Sewer AvailableWater AvailableCable Available
- Water: Public
- Sewer: Public Sewer
- Source: NTR_NTREIS
This listing courtesy of Ashley Gentry , RedBranch Realty
Monthly Payment
- Principal & Interest $
- Property Taxes $
- Home Insurance $
- VA Funding Fee $

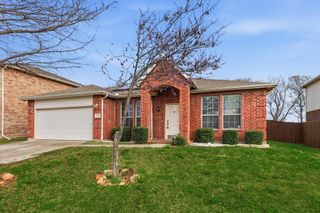
 New - 1 day ago