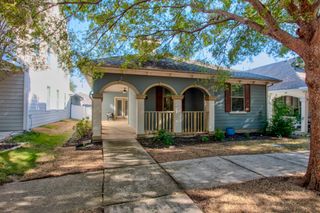
1017 Wenk Drive, Aubrey, TX 76227
- 3 beds |
- 2 baths |
- 1,650 sqft
 Single-Family Home
 Built in 2006
 5,097sqft lot
 2 car garage
 $167/sqft
 Listed 1 day ago
Property Description
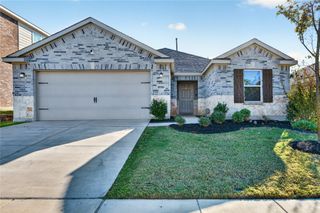
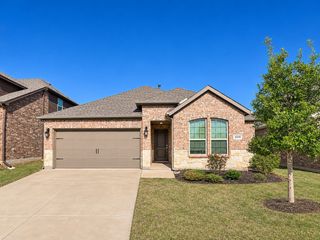
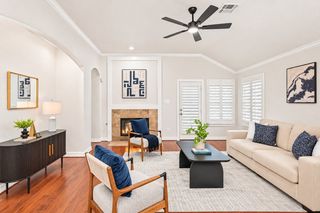
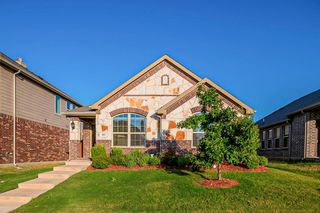
Your Home Sweet Home is Here in this beautiful Cape Cod, resort style community! This one owner, 3 bedroom (plus office that could be 4th bedroom), 2 bathroom home has been wonderfully maintained and is ready for you to put down roots in the beautiful community of Savannah! Terrific floorplan with oversized Primary Bedroom on other side of home from additional bedrooms. Outdoor oasis with waterfall feature and stunning flowers that offer the perfect way to start or end your day with relaxation and peace. Open Kitchen to dining and living area allow the perfect layout for hosting friends or just staying in for family game night! Tall ceilings add to the wonderful ambiance and charm of this perfect home,too! Amazing COMMUNITY AMENITIES include: multi-level clubhouse with a movie theater, library, full kitchen and multiple living areas; multiple resort-style pools, water slides, grotto, tennis, PICKLEBALL, sand volleyball, basketball courts, & sports fields; beach play area, cabanas, paddle boats, stocked fishing lakes and incredible community events. Don't forget the on-site elementary school & police station! See this wonderful home and community ASAP and make it yours!
- Listing Status:
- Active
- Data Last Updated:
- November 22, 2026 at 6:19PM
- Listing Office:
- OnDemand Realty : 214-766-5833
- Listing Agent:
- Sarah Morris :
- Contact:
- 214-681-8542
- MLS ID:
- 21435407

- Style: TraditionalDetached
- Pool: NoneCommunity
- Parking: DrivewayGarageGarage Door OpenerKitchen LevelGarage Faces Rear
- Roofing: Composition
- General: 1Slab
- HOA Amenities: All FacilitiesAssociation Management97.0Monthly
- Originating MLS: NTR_NTREIS
- School District: Denton ISD
- County: Denton
- Zoning: GREENVIEW VILLAGE AT SAVANNAH BLK 27 LOT 19R279576
- Utilities: Electricity ConnectedSewer AvailableSeparate MetersWater Available
- Water: Public
- Sewer: Public Sewer
- Source: NTR_NTREIS
This listing courtesy of Sarah Morris , OnDemand Realty
Monthly Payment
- Principal & Interest $
- Property Taxes $
- Home Insurance $
- VA Funding Fee $

 New - 1 day ago