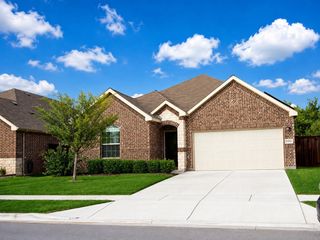
1008 Grey Fox Drive, Savannah, TX 76227
- 3 beds |
- 2 baths |
- 1,463 sqft
 Single-Family Home
 Built in 2005
 4,400sqft lot
 2 car garage
 $171/sqft
 Listed 5 days ago
Property Description
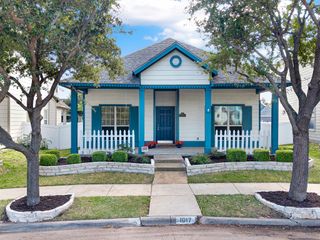
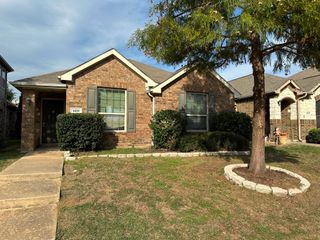
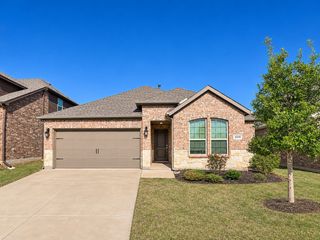
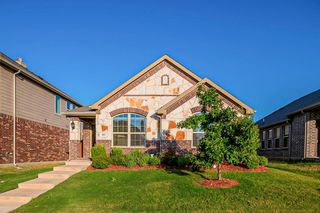
Welcome to this charming single-story home in the highly sought-after Savannah community! This 3-bedroom, 2-bath residence offers a spacious, versatile floor plan with abundant natural light, a generous living area, and two dining spaces. The standout feature is the expansive, full-length covered front porch with distinctive arched openings, perfect for relaxing or entertaining. Inside, the kitchen features granite countertops, black appliances, a gas range, and a breakfast bar overlooking the living and dining areas. The flexible layout offers the option to create an oversized living space while maintaining a separate breakfast nook. The private primary suite includes an ensuite bath with a garden tub, separate shower, and spacious walk-in closet. An enclosed back patio provides additional space to unwind while overlooking the backyard. Recent improvements include a NEW HVAC system with a 10-year warranty and foundation repairs with a transferable Lifetime warranty. Enjoy Savannah's resort-style amenities, including swimming pools, parks, walking trails, fitness facilities, and community events. A wonderful opportunity to enjoy timeless charm, modern conveniences, and exceptional community living!
- Listing Status:
- Active
- Data Last Updated:
- November 22, 2026 at 6:19PM
- Listing Office:
- KELLER WILLIAMS REALTY : 940-365-7600
- Listing Agent:
- Tabatha Polley :
- Contact:
- 940-365-7600
- MLS ID:
- 21428669

- General: Private YardRain Gutters
- Style: TraditionalDetached
- Pool: NoneCommunity
- Parking: Garage Faces FrontGarageGarage Door Opener
- Roofing: Composition
- Windows: Window Coverings
- General: 1Slab
- HOA Amenities: All FacilitiesAssociation Management1112.0Annually
- Originating MLS: NTR_NTREIS
- School District: Denton ISD
- County: Denton
- Zoning: GREENVIEW VILLAGE AT SAVANNAH BLK 28 LOT 20R279600
- Fencing: Vinyl
- Utilities: Sewer AvailableWater AvailableCable Available
- Water: Public
- Sewer: Public Sewer
- Source: NTR_NTREIS
This listing courtesy of Tabatha Polley , KELLER WILLIAMS REALTY
Monthly Payment
- Principal & Interest $
- Property Taxes $
- Home Insurance $
- VA Funding Fee $

 New - 1 day ago