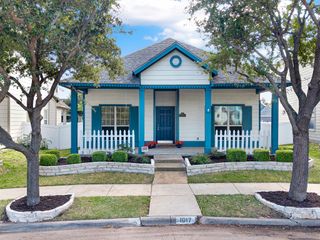
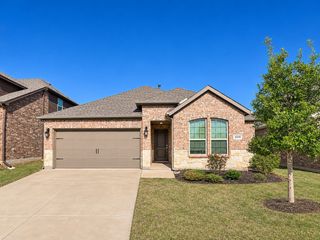
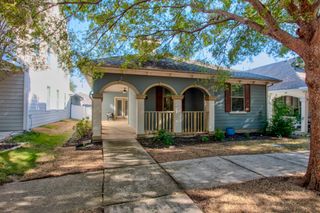
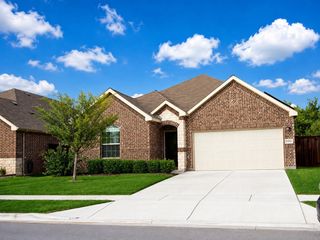
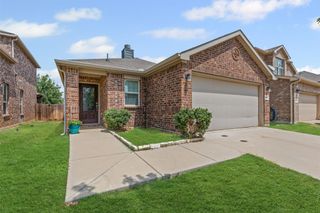
521 Crazy Horse Drive, Aubrey, TX 76227
- 3 beds |
- 2 baths |
- 1,460 sqft
 Single-Family Home
 Built in 2016
 4,487sqft lot
 2 car garage
 $195/sqft
 Listed 4 days ago
Property Description
Small-town charm, easy living, and a welcoming neighborhood await in Aubrey, Texas! Nestled in an established community, this darling home features an open living and kitchen layout that keeps everyone connected and makes everyday living and entertaining a breeze. Step outside to the covered patio—a perfect spot for weekend barbecues, morning coffee, or relaxing while enjoying the backyard. Evening strolls and friendly waves from neighbors add to the neighborhood’s charm, while nearby restaurants offer convenience without giving up that peaceful country feel. Whether you’re purchasing your first home, downsizing, or simply looking for a comfortable space with less upkeep, this home deserves a spot on your must-see list. Don’t miss this affordable opportunity to settle into a place that feels like home!
- Listing Status:
- Active
- Data Last Updated:
- November 22, 2026 at 6:19PM
- Listing Office:
- Keller Williams Prosper Celina : 972-382-8882
- Listing Agent:
- Cami Hobbs Riley :
- Contact:
- 972-382-8882
- MLS ID:
- 21435187

- General: Rain Gutters
- Style: TraditionalDetached
- Other Structures: None
- Pool: NoneCommunity
- Parking: Alley AccessConcreteDoor-MultiDrivewayGarageGarage Faces Rear
- Roofing: Composition
- Windows: Window Coverings
- General: BrickRockStone1Slab
- HOA Amenities: All Facilities200.0Semi-Annually
- Originating MLS: NTR_NTREIS
- School District: Denton ISD
- County: Denton
- Zoning: CROSS OAK RANCH PHASE 2 TRACT 7B BLK 7B LOT 5R650196
- Fencing: Back YardPrivacyWood
- Utilities: Electricity ConnectedMunicipal UtilitiesSewer AvailableWater Available
- Source: NTR_NTREIS
This listing courtesy of Cami Hobbs Riley , Keller Williams Prosper Celina
Monthly Payment
- Principal & Interest $
- Property Taxes $
- Home Insurance $
- VA Funding Fee $

 New - 1 day ago