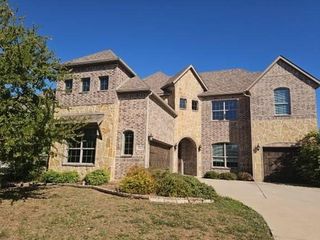
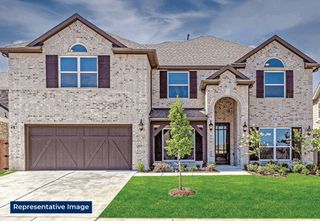
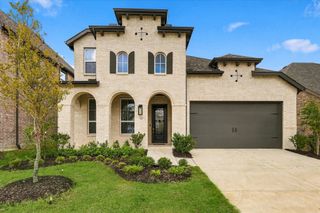
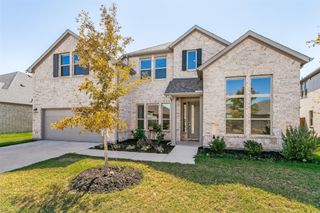
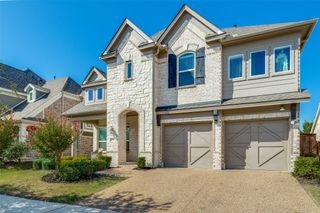
3804 Pearlwood Road, Little Elm, TX 75068
- 4 beds |
- 4 baths |
- 3,694 sqft
 Single-Family Home
 Built in 2024
 5,750sqft lot
 2 car garage
 $149/sqft
 Listed 3 days ago
Property Description
Welcome to 3804 Pearlwood Road in Little Elm, TX! This spacious two-story home features 4 bedrooms, 3 full bathrooms, and a convenient half bath, offering a functional layout with plenty of room to live, relax, and entertain. The open-concept floor plan showcases a welcoming living area with an upstairs overlook, creating an airy and inviting atmosphere. The newly updated kitchen features new countertops and appliances, along with a walk-in pantry providing excellent storage. New flooring adds a fresh, updated feel to the home. Upstairs, enjoy an open loft area perfect for a second living space, game room, or home office, plus a dedicated media room ideal for movie nights and gatherings. With its versatile living spaces, spacious bedroom accommodations, and thoughtful layout, this home offers comfort and flexibility for a variety of lifestyles. Conveniently located in Little Elm with access to nearby shopping, dining, and major roadways, this home is ready for its next chapter. Schedule your showing today!
- Listing Status:
- Active
- Data Last Updated:
- October 22, 2026 at 10:18PM
- Listing Office:
- Mark Spain Real Estate : 855-299-7653
- Listing Agent:
- LaShonte Hickmon :
- Contact:
- 855-299-7653
- MLS ID:
- 21412720

- Style: Detached
- Pool: NoneCommunity
- Parking: DrivewayGarage Faces FrontGarageGarage Door Opener
- Roofing: CompositionShingle
- General: 2
- HOA Amenities: All Facilities900.0Annually
- Originating MLS: NTR_NTREIS
- School District: Denton ISD
- County: Denton
- Zoning: SPIRITAS RANCH PHASE 1 - SOUTH BLK AO LOT 28R1027171
- Utilities: Sewer AvailableWater AvailableCable Available
- Water: Public
- Sewer: Public Sewer
- Source: NTR_NTREIS
This listing courtesy of LaShonte Hickmon , Mark Spain Real Estate
Monthly Payment
- Principal & Interest $
- Property Taxes $
- Home Insurance $
- VA Funding Fee $

 New - 2 days ago