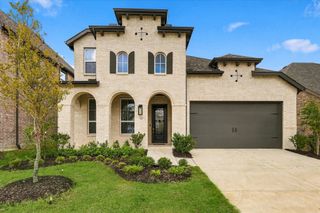
520 Loggia Way, Little Elm, TX 75068
- 5 beds |
- 4 baths |
- 3,497 sqft
 Single-Family Home
 Built in 2026
 9,148sqft lot
 2 car garage
 $175/sqft
 Listed 7 days ago
Property Description
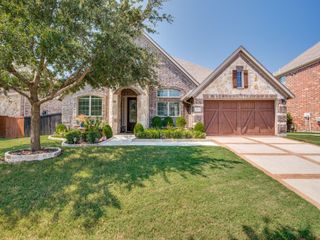
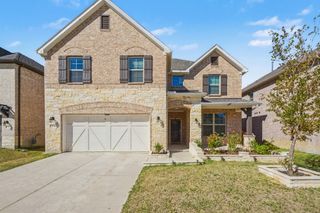
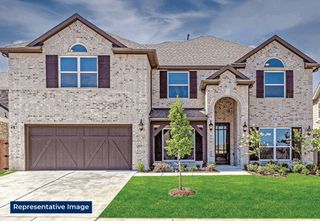
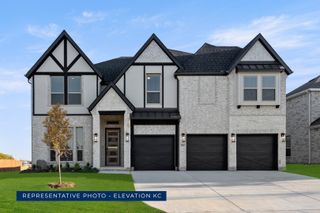
MLS# 21413386 - Built by First Texas Homes - Ready Now! ~ Step into the vibrant Spiritas Ranch community and discover the Princeton 2F-EW floor plan. This expansive 3,497 sq ft residence is designed with everyone in mind, featuring 5 spacious bedrooms and 4 bathrooms. The master suite, conveniently located on the first floor, offers a serene retreat for relaxation. Picture yourself enjoying cozy evenings by the fireplace in the generous living area, where natural light pours in, enhancing the warm ambiance. The covered patio invites outdoor gatherings, perfect for savoring the Texas sunshine while creating lasting memories with friends and family. The gourmet kitchen, complete with a butler's pantry, is a culinary enthusiast's dream, offering ample space for meal preparation and entertaining. A private study provides a quiet workspace, while the playroom ensures fun-filled days for the little ones. With generous walk-in closets, this home combines functionality with elegance. Explore the Princeton 2F-EW today and envision how you can make it your own. Connect with our Sales Consultant to learn more about options available in Spiritas Ranch.
- Listing Status:
- Active
- Data Last Updated:
- October 22, 2026 at 11:20PM
- Listing Office:
- HomesUSA.com : 888-872-6006
- Listing Agent:
- Ben Caballero :
- Contact:
- 888-872-6006
- MLS ID:
- 21413386

- General: LightingRain Gutters
- Style: Traditional
- Pool: NoneCommunity
- Parking: Door-MultiGarage Faces FrontGarageGarage Door Opener
- Roofing: Composition
- General: BrickFiber CementRockStone2Slab
- HOA Amenities: All FacilitiesAssociation ManagementMaintenance Grounds900.0Annually
- Originating MLS: NTR_NTREIS
- School District: Denton ISD
- County: Denton
- Zoning: 520 Loggia
- Fencing: MetalWood
- Utilities: Natural Gas AvailableSewer AvailableSeparate MetersUnderground UtilitiesWater AvailableCable Available
- Water: Public
- Sewer: Public Sewer
- Source: NTR_NTREIS
This listing courtesy of Ben Caballero , HomesUSA.com
Monthly Payment
- Principal & Interest $
- Property Taxes $
- Home Insurance $
- VA Funding Fee $

 New - 2 days ago