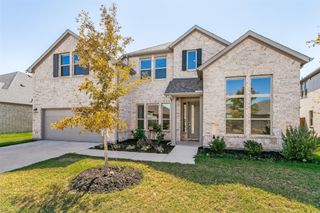
516 Loggia Way, Little Elm, TX 75068
- 4 beds |
- 4 baths |
- 3,212 sqft
 Single-Family Home
 Built in 2026
 9,148sqft lot
 2 car garage
 $181/sqft
 Listed 7 days ago
Property Description
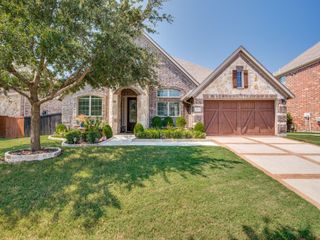
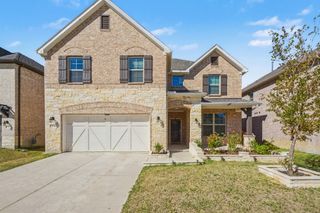
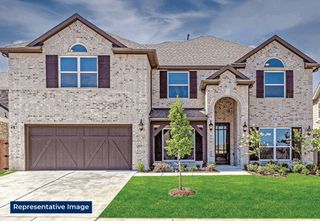
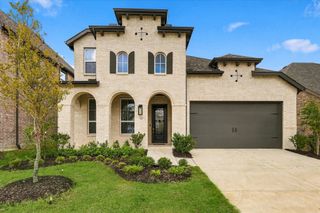
MLS# 21413373 - Built by First Texas Homes - Ready Now! ~ Introducing the Cooper F Floor Plan in the vibrant Spiritas Ranch community of Little Elm, TX. Spanning 3,212 sq ft across two stories, this thoughtfully designed home features 4 spacious bedrooms, including a master suite on the main level, and 4 bathrooms, perfect for family living and entertaining. Enjoy a seamless flow from the open-concept kitchen to the inviting living area, complete with a cozy fireplace. The covered patio extends your living space outdoors, ideal for morning coffees or evening gatherings under the stars. Families will appreciate the dedicated playroom and versatile upstairs game room, providing ample space for relaxation, play, or work-from-home needs. With luxurious vaulted ceilings and generous walk-in closets, the Cooper F combines functionality with style. Imagine cozy evenings spent with loved ones, laughter filling the air as you create cherished memories in this beautiful home. Explore how First Texas Homes can help you personalize this design to fit your lifestyle perfectly. Your dream home awaits in Little Elm.
- Listing Status:
- Active
- Data Last Updated:
- October 22, 2026 at 11:20PM
- Listing Office:
- HomesUSA.com : 888-872-6006
- Listing Agent:
- Ben Caballero :
- Contact:
- 888-872-6006
- MLS ID:
- 21413373

- General: LightingRain Gutters
- Style: Traditional
- Pool: NoneCommunity
- Parking: Door-MultiGarage Faces FrontGarageGarage Door Opener
- Roofing: Composition
- General: BrickFiber CementRockStone2Slab
- HOA Amenities: All FacilitiesAssociation ManagementMaintenance Grounds900.0Annually
- Originating MLS: NTR_NTREIS
- School District: Denton ISD
- County: Denton
- Zoning: 516 Loggia
- Fencing: MetalWood
- Utilities: Natural Gas AvailableSewer AvailableSeparate MetersUnderground UtilitiesWater AvailableCable Available
- Water: Public
- Sewer: Public Sewer
- Source: NTR_NTREIS
This listing courtesy of Ben Caballero , HomesUSA.com
Monthly Payment
- Principal & Interest $
- Property Taxes $
- Home Insurance $
- VA Funding Fee $

 New - 2 days ago