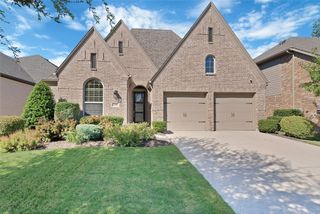
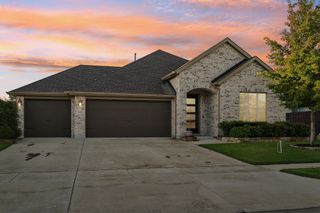
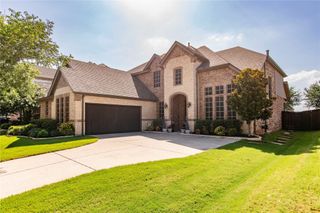
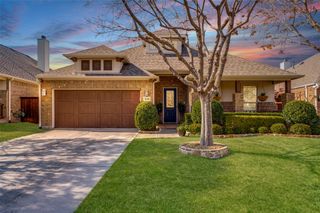
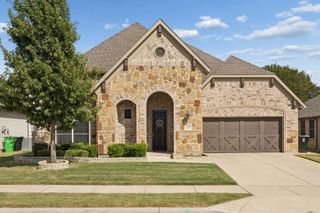
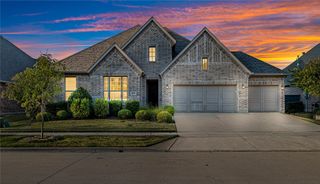
700 Freedom Lane, Little Elm, TX 76227
- 2 beds |
- 3 baths |
- 2,556 sqft
 Single-Family Home
  Built in 2020
  10,629sqft lot
 2 car garage
  $217/sqft
  Listed 2 months ago
Property Description
Experience resort-style living in this beautifully upgraded Pulte home nestled on a quiet cul-de-sac in Del Webb Union Park, featuring $65K in upgrades and exceptional indoor-outdoor living. This thoughtfully designed residence features an open-concept floor plan filled with natural light, designer finishes, and quality craftsmanship throughout. Designed with entertaining in mind, the spacious layout showcases a spectacular chef's kitchen featuring an oversized island with granite, abundant white cabinetry, designer hardware, subway tile backsplash, stainless steel appliances, a gas cooktop, and elegant pendant lighting. The kitchen flows effortlessly into the spacious dining and living areas, where a dramatic floor-to-ceiling fireplace creates a warm and inviting focal point creating the perfect space for entertaining or relaxing. The private owner's retreat offers a peaceful escape with a spa-inspired bath and generous walk-in closet, while the secondary bedroom and versatile flex room provide the perfect space for guests, a home office, or hobbies. One of this home's most impressive features is the outdoor living space. Enjoy the expansive screened-in patio, complete with a ceiling fan, where you can savor morning coffee, evening sunsets, or entertain comfortably year-round. The oversized backyard is one of the largest and most private outdoor spaces in the community, featuring mature shade trees, lush green space, and privacy fencing, perfect for gardening, pets, or simply enjoying peaceful evenings outdoors. Located in the award-winning 55+ Del Webb Union Park community, residents enjoy an exceptional lifestyle with a resort-style clubhouse, fitness center, swimming pools, pickleball, tennis courts, walking trails, social clubs, and a full calendar of activities. Rarely does a home combine luxury finishes, one of the community's most desirable lots, and the award-winning Del Webb lifestyle so seamlessly. This is the one you've been waiting for.
- Listing Status:
- Active
- Data Last Updated:
- October 13, 2026 at 9:21PM
- Listing Office:
- All City : 866-277-6005
- Listing Agent:
- Melissa Rose :
- Contact:
- 210-725-6079
- MLS ID:
- 21349694

- Style: TraditionalDetached
- Pool: NoneCommunity
- Parking: Epoxy FlooringGarage Faces FrontGarageGarage Door OpenerOversized
- Roofing: Composition
- Windows: Shutters
- General: BrickRockStone1Slab
- HOA Amenities: All Facilities429.0Quarterly
- Originating MLS: NTR_NTREIS
- School District: Denton ISD
- County: Denton
- Zoning: DEL WEBB AT UNION PARK PHASE 1 BLK A LOT 10R743335
- Fencing: Wrought Iron
- Utilities: Electricity AvailableSewer AvailableWater AvailableCable Available
- Water: Public
- Sewer: Public Sewer
- Source: NTR_NTREIS
This listing courtesy of Melissa Rose , All City
Monthly Payment
- Principal & Interest $
- Property Taxes $
- Home Insurance $
- VA Funding Fee $