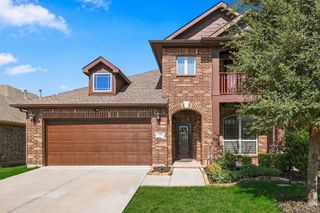
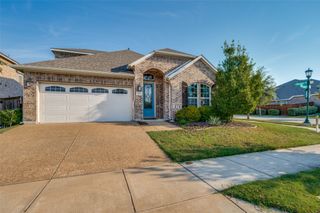
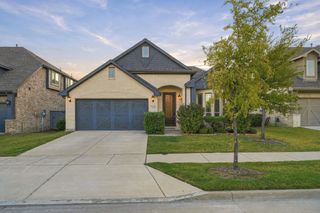
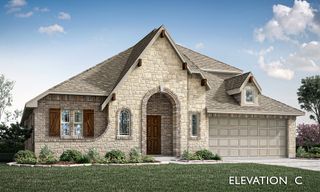
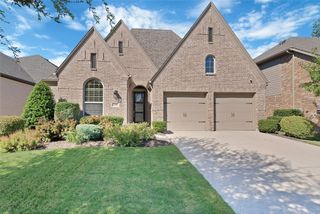
829 Boardwalk Way, Little Elm, TX 76227
- 3 beds |
- 3 baths |
- 2,639 sqft
 Single-Family Home
  Built in 2018
  9,104sqft lot
 3 car garage
  $205/sqft
  Listed 24 days ago
Property Description
Seller is open to offering some closing cost assistance, including a mortgage rate buydown, to help buyers make this home their own. This thoughtfully designed Drees custom home offers the perfect blend of comfort, style, and effortless single story living. Beyond the welcoming entry, the bright and open living area is filled with natural light from oversized sliding glass doors that frame the backyard, while an elegant fireplace creates a beautiful focal point. The expansive great room flows seamlessly into the gourmet kitchen, featuring modern appliances, a large quartz island, generous cabinetry, and stylish finishes. This inviting space is ideal for entertaining guests or enjoying quiet evenings at home. The private, fenced backyard is ready for a future pool and extends the living space outdoors with a covered patio and recently added brick enclosed grill, creating the perfect setting for year round Texas cookouts and outdoor gatherings. The spacious primary suite provides a peaceful retreat with a custom California walk in closet and a beautifully appointed bathroom featuring dual vanities, abundant cabinetry, a separate soaking tub, and a walk in shower. Additional bedrooms are thoughtfully positioned for privacy and flexibility, making them ideal for family members or overnight guests. A dedicated office with a modern accent wall and a cozy media room add even more versatility to this exceptional home. Thoughtfully appointed and designed for comfortable everyday living, this residence is an outstanding opportunity for discerning buyers. Welcome Home.
- Listing Status:
- Active
- Data Last Updated:
- October 13, 2026 at 10:19PM
- Listing Office:
- Roots Brokerage : 214-872-0872
- Listing Agent:
- Beaux Olaiya :
- Contact:
- 817-903-3442
- MLS ID:
- 21390743

- General: Outdoor Grill
- Style: TraditionalDetached
- Pool: NoneCommunity
- Parking: Garage Faces FrontGarageGarage Door Opener
- General: Brick1Slab
- HOA Amenities: Maintenance Front YardAll FacilitiesAssociation ManagementMaintenance Grounds1588.0Annually
- Originating MLS: NTR_NTREIS
- School District: Denton ISD
- County: Denton
- Zoning: UNION PARK PHASE I-B BLK N LOT 8R669818
- Utilities: Sewer AvailableWater Available
- Water: Public
- Sewer: Public Sewer
- Source: NTR_NTREIS
This listing courtesy of Beaux Olaiya , Roots Brokerage
Monthly Payment
- Principal & Interest $
- Property Taxes $
- Home Insurance $
- VA Funding Fee $

 New - 2 hours ago