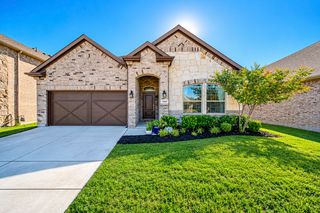
1721 Whistler Drive, Little Elm, TX 75068
- 4 beds |
- 3 baths |
- 3,027 sqft
 Single-Family Home
  Built in 2016
  5,532sqft lot
 2 car garage
  $149/sqft
  Listed 2 days ago
Property Description
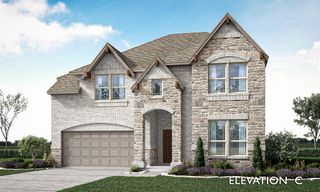
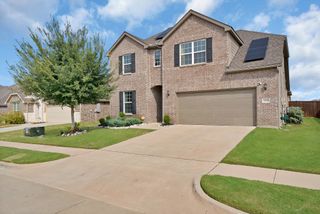
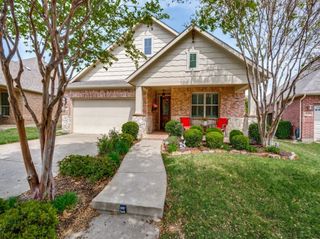
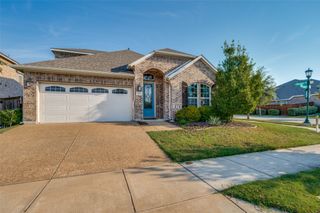
Beautifully updated and designed for both everyday living and entertaining, this spacious 4 bedroom, 2.5 bath home has room for everyone! The open concept layout offers a seamless flow between the main living spaces, while the downstairs primary suite provides a private retreat away from the additional bedrooms. Two living areas and a separate media room offer plenty of flexibility for hosting guests, relaxing, or enjoying movie nights at home. Step outside to the generously sized backyard with an extended covered patio, perfect for weekend barbecues, outdoor dining, or unwinding in the evenings. Enjoy your morning coffee on the charming front porch or take in the views from the upstairs balcony. The lifestyle continues beyond your front door with an impressive collection of neighborhood amenities, including four swimming pools, fitness centers, a clubhouse, walking and biking trails, greenbelts, and more. With inviting indoor and outdoor spaces and amenities for the whole family to enjoy, this home is ready to welcome you!
- Listing Status:
- Active
- Data Last Updated:
- October 13, 2026 at 6:19AM
- Listing Office:
- Real Broker, LLC : (855) 450-0442
- Listing Agent:
- Tammy Gindrup :
- Contact:
- (855) 450-0442
- MLS ID:
- 21408572

- General: LightingRain Gutters
- Style: TraditionalDetached
- Pool: NoneCommunity
- Parking: Door-SingleGarageGarage Door Opener
- Windows: Window Coverings
- General: Brick2
- HOA Amenities: All Facilities275.0Semi-Annually
- Originating MLS: NTR_NTREIS
- School District: Denton ISD
- County: Denton
- Zoning: PALOMA CREEK SOUTH PHASE 3A BLK R LOT 32R637486
- Fencing: FencedWood
- Utilities: Electricity AvailableElectricity ConnectedNatural Gas AvailableSewer AvailableSeparate MetersWater AvailableCable Available
- Water: Public
- Sewer: Public Sewer
- Source: NTR_NTREIS
This listing courtesy of Tammy Gindrup , Real Broker, LLC
Monthly Payment
- Principal & Interest $
- Property Taxes $
- Home Insurance $
- VA Funding Fee $

 New - 7 hours ago