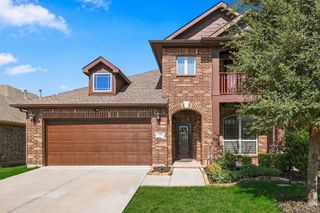
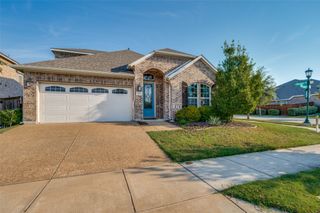
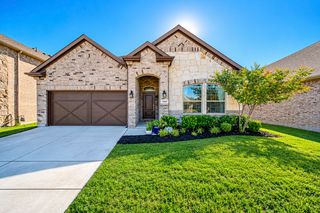
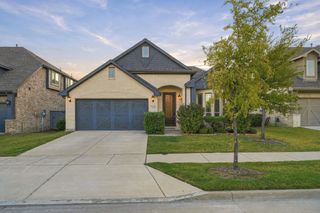
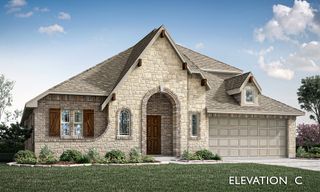
13028 Sandstone Street, Providence Village, TX 76227
- 5 beds |
- 4 baths |
- 2,663 sqft
 Single-Family Home
  Built in 2026
  6,037sqft lot
 2 car garage
  $188/sqft
  Listed 13 hours ago
Property Description
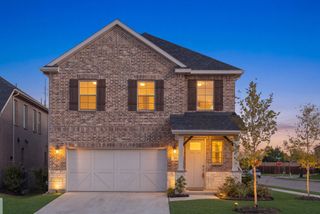
NEW! NEVER LIVED IN. Estimated completion November 2026. Bloomfield Homes’ Violet III offers 5 bedrooms, 4 full baths, and a 2-car garage in a two-story layout on a corner lot with a pond view. Brick and stone, dark exterior trim, a covered porch, and an 8' front door establish the look at the entrance. The deepened garage gains 3' of depth, plus a service door and walkway around the home. Wood-look tile carries through the downstairs shared spaces, laundry, and guest bedroom, while raised ceilings lift the family room. The Deluxe Kitchen connects to the dining area, pairing Shaker cabinets with upgraded quartz, a tile backsplash, an island, and a single-bowl stainless steel sink. A gas cooktop, electric oven, and pantry complete the workspace. Black fixtures and a vertical box stair railing add definition to the neutral palette. The downstairs guest bedroom replaces the study and sits beside a full bath upgraded with a standing shower and tile to the ceiling. The primary suite is downstairs, with a walk-in closet and an enlarged shower finished in large-format tile, a decorative accent band, and a recessed shampoo niche. Quartz counters and dual sinks complete the bath. Upstairs, three bedrooms and two full baths surround a game room overlooking the family room; quartz counters and ceiling-height bath tile continue the finish details. Upper laundry cabinets, window coverings, and a tankless water heater add everyday function. An 8' glass patio door opens to the covered patio, where a gas stub is ready for an outdoor cooking setup. Visit Bloomfield Homes’ Woodstone model to learn more about this Violet III today!
- Listing Status:
- Active
- Data Last Updated:
- October 13, 2026 at 6:19AM
- Listing Office:
- Visions Realty & Investments : 817-288-5510
- Listing Agent:
- Marsha Ashlock :
- Contact:
- 817-288-5510
- MLS ID:
- 21409580

- General: LightingPrivate Yard
- Style: TraditionalDetached
- Pool: NoneCommunity
- Parking: CoveredDirect AccessDrivewayEnclosedGarage Faces FrontGarageGarage Door OpenerOversized
- Roofing: Composition
- Windows: Window Coverings
- General: BrickRockStone2Slab
- HOA Amenities: All FacilitiesAssociation ManagementMaintenance Structure840.0Annually
- Originating MLS: NTR_NTREIS
- School District: Aubrey ISD
- County: Denton
- Zoning: R1039241
- Fencing: Back YardFencedPrivacyWood
- Utilities: Sewer AvailableWater AvailableCable Available
- Water: Public
- Sewer: Public Sewer
- Source: NTR_NTREIS
This listing courtesy of Marsha Ashlock , Visions Realty & Investments
Monthly Payment
- Principal & Interest $
- Property Taxes $
- Home Insurance $
- VA Funding Fee $

 New - 7 hours ago