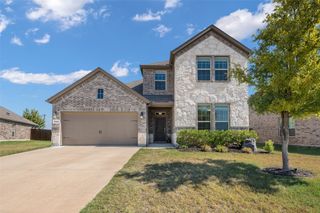
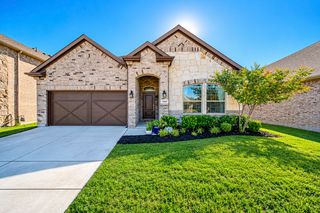
140 Ashbrook Street, Little Elm, TX 75068
- 4 beds |
- 4 baths |
- 2,677 sqft
 Single-Family Home
  Built in 2024
  5,706sqft lot
 2 car garage
  $161/sqft
  Listed 8 hours ago
Property Description
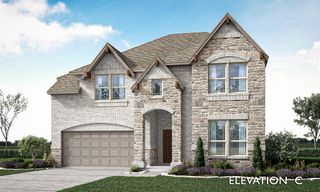
Nearly new, move-in ready, and priced to stand out! Built just one year ago, this Redding floor plan in Spiritas Ranch offers the appeal of newer construction with window blinds already installed, one less expense and task for your move. The thoughtfully designed layout features four bedrooms, three full baths, and a powder room. An open kitchen with a spacious island connects seamlessly to the dining area and great room, creating an inviting setting for everyday living and entertaining. A covered patio extends the living space outdoors, while the first-floor primary suite offers a private retreat with an en-suite bath and generous walk-in closet. Upstairs, enjoy a versatile game room, three additional bedrooms, two full baths, and a conveniently located laundry room. Set in the master-planned community of Spiritas Ranch near Lake Lewisville, with access to Hwy 380 and FM 720, this home combines comfort, convenience, and compelling value. Skip the construction wait and start enjoying your next chapter—schedule your showing today!
- Listing Status:
- Active
- Data Last Updated:
- October 13, 2026 at 7:21AM
- Listing Office:
- Creekview Realty : 214-696-4663
- Listing Agent:
- John Prell :
- Contact:
- 214-696-4663
- MLS ID:
- 21409896

- General: Private Yard
- Style: Contemporary/ModernTraditionalDetached
- Pool: NoneCommunity
- Parking: Door-SingleGarage Faces FrontGarageGarage Door OpenerOn SitePrivate
- Roofing: Composition
- Windows: Window Coverings
- General: BrickRadiant BarrierRockStone2Slab
- HOA Amenities: All FacilitiesAssociation ManagementMaintenance Grounds900.0Annually
- Originating MLS: NTR_NTREIS
- School District: Denton ISD
- County: Denton
- Zoning: SPIRITAS RANCH PHASE 1M BLK H LOT 12R1036069
- Fencing: FencedWood
- Utilities: Electricity AvailableNatural Gas AvailableSewer AvailableSeparate MetersUnderground UtilitiesWater AvailableCable Available
- Water: Public
- Sewer: Public Sewer
- Source: NTR_NTREIS
This listing courtesy of John Prell , Creekview Realty
Monthly Payment
- Principal & Interest $
- Property Taxes $
- Home Insurance $
- VA Funding Fee $

 New - 7 hours ago