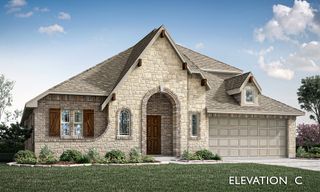
629 Wilmington Lane, Aubrey, TX 76227
- 4 beds |
- 3 baths |
- 2,542 sqft
 Single-Family Home
  Built in 2016
  7,579sqft lot
 2 car garage
  $196/sqft
  Listed 2 days ago
Property Description
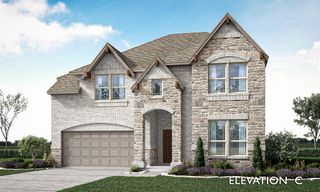
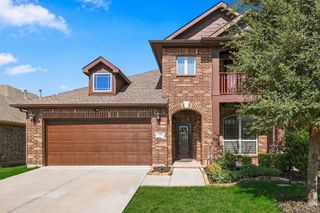
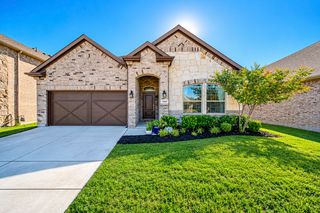
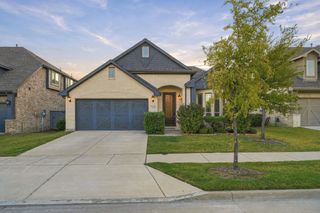
A beautiful 1.5 story home situated on a corner lot in the highly desired Savannah community. Featuring 4 bedrooms and 3 full baths, this well designed floor plan offers 3 bedrooms and 2 full baths downstairs, along with tall ceilings and spacious living areas. The kitchen opens to the living and dining areas, creating an inviting open concept layout that is great for everyday living. Upstairs, a private ensuite bedroom with its own full bath and walk-in shower is a great option for guests or a flexible secondary retreat. Generously sized backyard with plenty of space to relax or entertain. Enjoy resort style community amenities including a clubhouse, community pools, fitness center, jogging and biking trails, parks and much more. Conveniently located near Costco, shopping, dining, and everyday conveniences with easy access to surrounding Frisco, Prosper, and Little Elm. Come schedule your showing today!!
- Listing Status:
- Active
- Data Last Updated:
- October 13, 2026 at 7:21AM
- Listing Office:
- Kimberly Adams Realty : 817-513-4708
- Listing Agent:
- Jinny Kim :
- Contact:
- 817-513-4708
- MLS ID:
- 21395526

- General: OtherRain Gutters
- Style: TraditionalDetached
- Pool: NoneCommunity
- Parking: CoveredDoor-SingleDrivewayGarage Faces FrontGarageGarage Door OpenerLightedOn Street
- Roofing: Composition
- General: BrickOne and One HalfSlab
- HOA Amenities: All FacilitiesAssociation ManagementMaintenance Grounds425.0Semi-Annually
- Originating MLS: NTR_NTREIS
- School District: Denton ISD
- County: Denton
- Zoning: OGLETHORPE VILLAGE AT SAVANNAH PHASE 8F BLK 5R670156
- Fencing: Wood
- Utilities: Sewer AvailableWater AvailableCable Available
- Water: Public
- Sewer: Public Sewer
- Source: NTR_NTREIS
- Exclusions: Personal belongings
This listing courtesy of Jinny Kim , Kimberly Adams Realty
Monthly Payment
- Principal & Interest $
- Property Taxes $
- Home Insurance $
- VA Funding Fee $

 New - 8 hours ago