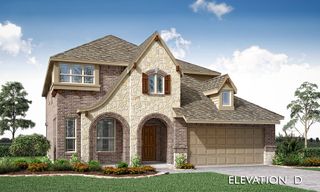
2845 Ranger Lane, Aubrey, TX 76227
- 5 beds |
- 3 baths |
- 3,267 sqft
 Single-Family Home
  Built in 2021
  7,187sqft lot
 3 car garage
  $150/sqft
  Listed 2 days ago
Property Description
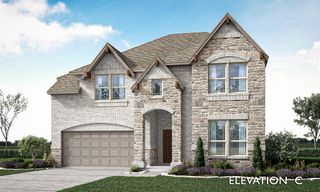
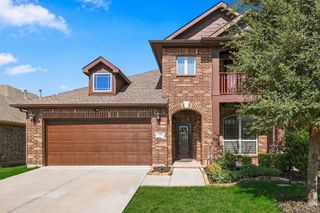
Solar panels offer the opportunity for meaningful energy savings while adding long-term value and efficiency to this spacious five bedroom, three full bath home. Designed for comfortable everyday living and effortless entertaining, the home welcomes you with a grand entry into a two story floor plan featuring generous room sizes, abundant natural light, and inviting open living spaces. At the heart of the home, the kitchen features an oversized island, expansive counter space, and an open connection to the main living area, making it ideal for gatherings. Just off the kitchen is a versatile bonus space that can serve as a home office, study center, coffee bar, additional workspace, or second pantry if needed. The primary retreat offers a spacious escape with separate his and hers closets. Storage is exceptional throughout the home with four attic storage areas, including two walk in spaces. Step outside to a thoughtfully landscaped backyard featuring a built in fire pit and covered patio, creating an inviting space for relaxing or entertaining. Additional highlights include exterior Aurora lighting with a lifetime warranty and a 220V outlet. Enjoy being within walking distance of the community pool, along with neighborhood parks, playgrounds, walking and biking trails, sports fields, and nearby schools. Convenient access to US 380 connects you to Denton, Frisco, McKinney, and the Dallas North Tollway. Shopping and dining are close by, including HEB and Costco, with PGA Frisco and the growing 380 corridor just minutes away.
- Listing Status:
- Active
- Data Last Updated:
- October 13, 2026 at 6:19AM
- Listing Office:
- Monument Realty : 214-705-7827
- Listing Agent:
- Lorraina Moore :
- Contact:
- 206-428-8987
- MLS ID:
- 21400230

- General: Fire PitPrivate Yard
- Style: TraditionalDetached
- Pool: NoneCommunity
- Parking: Door-MultiGarage Faces FrontGarageGarage Door OpenerTandem
- Roofing: CompositionShingle
- Windows: Window Coverings
- General: Brick2Slab
- HOA Amenities: All FacilitiesAssociation ManagementMaintenance GroundsMaintenance Structure630.0Annually
- Originating MLS: NTR_NTREIS
- School District: Denton ISD
- County: Denton
- Zoning: WINN RIDGE PHASE 2B2 BLK JJ LOT 15R771017
- Fencing: Back Yard
- Utilities: Electricity AvailableSewer AvailableWater AvailableCable Available
- Water: Public
- Sewer: Public Sewer
- Source: NTR_NTREIS
- Exclusions: water softener system and tonal system
This listing courtesy of Lorraina Moore , Monument Realty
Monthly Payment
- Principal & Interest $
- Property Taxes $
- Home Insurance $
- VA Funding Fee $

 New - 7 hours ago