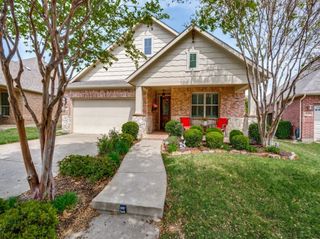
1521 Cotton Gin Drive, Savannah, TX 76227
- 4 beds |
- 3 baths |
- 2,754 sqft
 Single-Family Home
  Built in 2005
  5,619sqft lot
 2 car garage
  $149/sqft
  Listed 4 days ago
Property Description
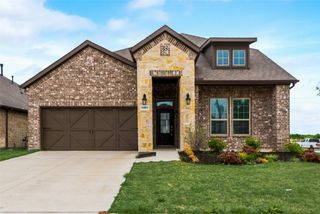
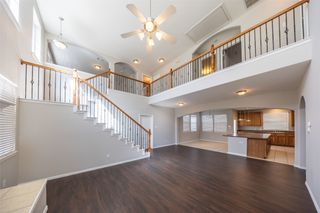
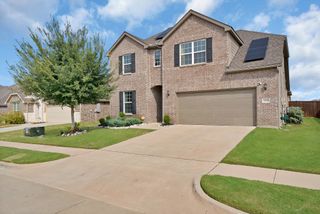
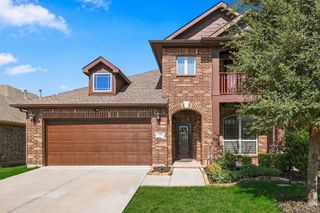
Welcome to this charming and spacious two-story home in the highly sought-after Savannah community. This thoughtfully designed living home combines comfort, functionality, and style. Step inside to an inviting open-concept layout filled with natural light, ideal for both everyday living and entertaining. The spacious kitchen features a large island, ample cabinetry, and plenty of counter space, seamlessly flowing into the main living area. Multiple living spaces provide flexibility for a home office, playroom, or additional lounge area. The well-designed floor plan includes generously sized bedrooms and full bathrooms, offering comfort and privacy for family members and guests alike. Upstairs, a versatile living or game room adds even more functional space to fit your lifestyle. Enjoy relaxing on the welcoming front porch and take advantage of the vibrant Savannah community, known for its resort-style amenities including pools, parks, walking trails, and more. Conveniently located near shopping, dining, and major commuter routes, this home offers the perfect blend of space, community, and accessibility. Don’t miss your opportunity to make this beautiful home your own!
- Listing Status:
- Active
- Data Last Updated:
- October 13, 2026 at 7:21AM
- Listing Office:
- Mission To Close : 817-380-3685
- Listing Agent:
- Coleen Difiglia :
- Contact:
- 817-380-3685
- MLS ID:
- 21407253

- General: Balcony
- Style: TraditionalDetached
- Pool: None
- Parking: Door-SingleDriveway
- Roofing: Composition
- General: 2Slab
- HOA Amenities: All FacilitiesAssociation Management557.0Semi-Annually
- Originating MLS: NTR_NTREIS
- School District: Denton ISD
- County: Denton
- Zoning: SAVANNAH PH 2 BLK 15 LOT 13R260510
- Fencing: Fenced
- Utilities: Sewer AvailableWater AvailableCable Available
- Water: Public
- Sewer: Public Sewer
- Source: NTR_NTREIS
- Exclusions: RefrigeratorWasher and Dryer
This listing courtesy of Coleen Difiglia , Mission To Close
Monthly Payment
- Principal & Interest $
- Property Taxes $
- Home Insurance $
- VA Funding Fee $

 New - 8 hours ago