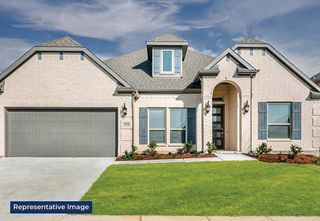
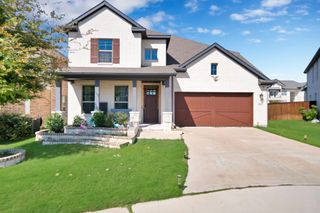
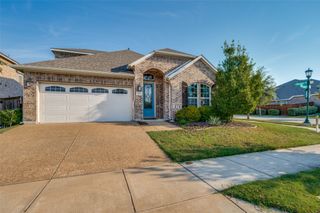
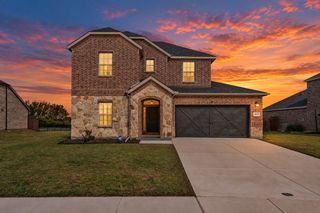
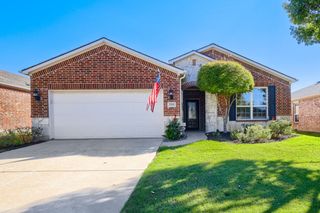
3818 Windy Point Road, Oak Point, TX 75068
- 4 beds |
- 3 baths |
- 2,263 sqft
 Single-Family Home
  Built in 2027
  6,011sqft lot
 2 car garage
  $255/sqft
  Listed 3 hours ago
Property Description
BRAND NEW HIGHLAND HOME IN THE SOUGHT-AFTER WILDRIDGE COMMUNITY WITH BEAUTIFUL MATURE TREE VIEWS! Discover the perfect blend of style, comfort, and functionality in this beautifully designed single-story Denton floor plan featuring 4 bedrooms, 2.5 bathrooms, and 2,263 square feet of thoughtfully planned living space! One of this home's most captivating features is its backyard setting, backing up to beautiful, mature trees that create a peaceful and picturesque backdrop! Inside, the inviting family room showcases a cozy fireplace, while the kitchen features an upgraded hutch that adds both charm and functionality. The spacious primary suite offers an upgraded shower, creating the perfect place to unwind. Step outside to your extended outdoor living area, where you can enjoy morning coffee, entertain guests, or simply take in the gorgeous tree-lined views! Additional upgrades throughout make this home truly special, with the opportunity to personalize select interior finishes at Highland Homes' Design Studio while construction progresses. Located in the highly desirable Wildridge community near Lake Lewisville, residents enjoy resort-style pools, scenic walking trails, fishing ponds, parks, and neighborhood events throughout the year! Enjoy the beauty of nature without sacrificing convenience to nearby shopping, dining, and entertainment. Estimated completion January 2027! Don't miss this incredible opportunity to own a brand-new home with a stunning natural backdrop!
- Listing Status:
- Active
- Data Last Updated:
- October 14, 2026 at 12:20AM
- Listing Office:
- HIGHLAND HOMES REALTY : 888-524-3182
- Listing Agent:
- Dina Verteramo :
- Contact:
- 888-524-3182
- MLS ID:
- 21410962

- General: Private YardRain Gutters
- Style: TraditionalDetached
- Pool: NoneCommunity
- Parking: Door-MultiGarage Faces FrontGarage
- Roofing: Shingle
- General: Brick1Slab
- HOA Amenities: All Facilities1309.0Annually
- Originating MLS: NTR_NTREIS
- School District: Denton ISD
- County: Denton
- Zoning: 3818 Windy Point
- Fencing: Back YardFenced
- Utilities: Sewer AvailableWater AvailableCable Available
- Water: Public
- Sewer: Public Sewer
- Source: NTR_NTREIS
This listing courtesy of Dina Verteramo , HIGHLAND HOMES REALTY
Monthly Payment
- Principal & Interest $
- Property Taxes $
- Home Insurance $
- VA Funding Fee $

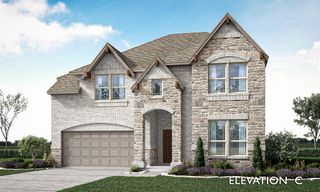
 New - 1 day ago