724 Patio Street, Little Elm, TX 76227
- 4 beds |
- 3 baths |
- 3,346 sqft
 Single-Family Home
  Built in 2017
  8,015sqft lot
 3 car garage
  $158/sqft
  Listed 17 days ago
Property Description
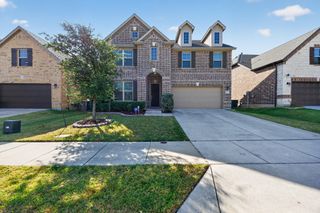
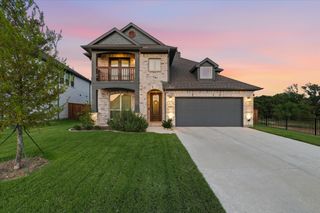
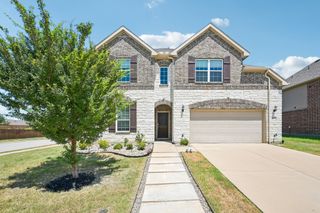
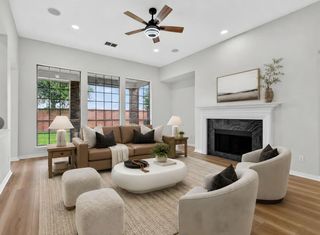
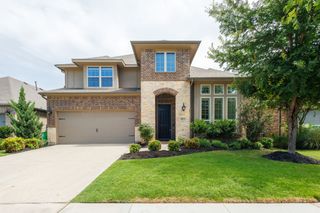
Welcome to this beautifully designed home featuring exceptional curb appeal with a three car front-facing garage. As you step inside, you're welcomed by a private home office and an elegant formal dining room, creating the perfect balance of functionality. The entry opens to a spacious living area and a chef's kitchen featuring a gas cooktop, a large center island with plenty of countertop space, abundant cabinetry, and a bright breakfast area. The thoughtfully designed first floor offers two bedrooms and two full bathrooms, including the luxurious primary suite and a secondary bedroom with a nearby full bath, making it ideal for guests. Upstairs, you'll find a second living area, two additional spacious bedrooms, a full bathroom with separate vanities for added convenience, and an expansive media room that's perfect for movie nights or game days. Step outside to enjoy the covered patio and generously sized backyard, offering plenty of space to relax, entertain, or play. Best of all, this home is just a short walk from the community pool, making it easy to enjoy the neighborhood amenities.
- Listing Status:
- Active
- Data Last Updated:
- August 16, 2026 at 10:20PM
- Listing Office:
- DHS Realty : 972-979-8413
- Listing Agent:
- Samah Sayfo :
- Contact:
- 401-441-4135
- MLS ID:
- 21343029

- Style: Detached
- Pool: NoneCommunity
- Parking: Garage Faces FrontGarageGarage Door Opener
- General: 2
- HOA Amenities: All FacilitiesAssociation Management752.0Semi-Annually
- Originating MLS: NTR
- School District: Denton ISD
- County: Denton
- Zoning: UNION PARK PHASE I-B BLK P LOT 9R669760
- Utilities: Electricity AvailableSewer AvailableWater AvailableCable Available
- Water: Public
- Sewer: Public Sewer
- Source: NTR
This listing courtesy of Samah Sayfo , DHS Realty
Monthly Payment
- Principal & Interest $
- Property Taxes $
- Home Insurance $
- VA Funding Fee $

 New - 1 day ago