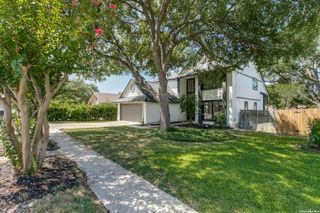
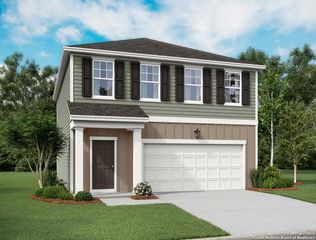
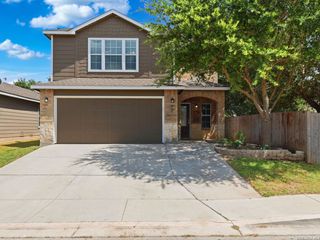
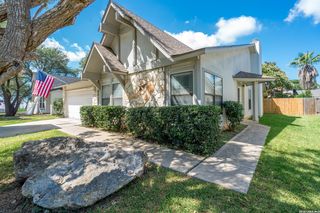
13511 BILTMORE LKS, Live Oak, TX 78233
- 4 beds |
- 2 baths |
- 2,078 sqft
 Single-Family Home
  Built in 2008
  7,187sqft lot
 —— car garage
  $156/sqft
  Listed 1 month ago
Property Description
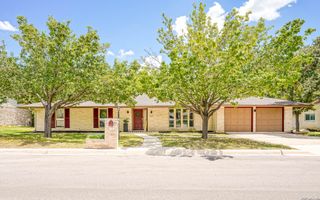
Tell me this house isn't straight out of a storybook? This absolutely adorable Live Oak home has serious gingerbread house charm with the kind of warmth that instantly feels like HOME the second you pull up. From the picturesque neighborhood to the soaring ceilings inside, this one has personality, comfort, and space all wrapped into one beautiful package. Featuring 4 bedrooms, 2 bathrooms, all within 2,078 square feet, the layout is incredibly functional and spacious with a formal dining area, high ceilings, a kitchen inundated with cabinetry, an open-concept living room, and an additional casual dining space perfect for everyday living or entertaining. There is superb separation between the secondary bedrooms and the primary suite, creating privacy and flexibility for families or guests. And the scale of the primary bedroom? It's something you truly have to see in person. The backyard is its own little retreat with mature trees, backing up to a lush green belt, peaceful surroundings, and the perfect setup for relaxing evenings around a fire pit under those Texas sunsets. Living on Biltmore Lakes gives you easy access to both 1604 and I-35, making trips into San Antonio, New Braunfels, or Austin...all while still enjoying the charm and tranquility of this beautifully maintained neighborhood.
- Listing Status:
- Active
- Date Added:
- May 23, 2026
- Data Last Updated:
- July 10, 2026 at 7:54PM
- Listing Office:
- RE/MAX GO - NB : (830) 299-4524
- Listing Agent:
- Clarissa Harris : (210) 709-7271
- MLS ID:
- 1969540
- General: Stone/RockSidingCovered PatioPrivacy FenceMature Trees
- Style: One StoryTraditional
- Pool: None
- Roofing: Composition
- Windows: Some Remain
- General: OneSlab
- HOA Amenities: Park/PlaygroundJogging TrailsSports CourtBBQ/Grill250.0Annually
- School District: Judson
- County: Bexar
- Zoning: 9571/159-0 Cb 5042A (Bridlewood Park Subd Ut-3)Block 7 Lot050421070200
- Utilities: CPSCPS
- Water: City
- Sewer: Live Oak
This listing courtesy of Clarissa Harris , RE/MAX GO - NB
Monthly Payment
- Principal & Interest $
- Property Taxes $
- Home Insurance $
- VA Funding Fee $

 New - 15 hours ago