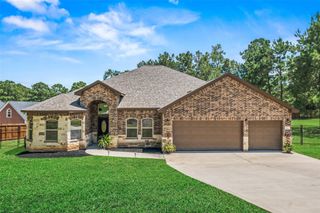
1001 Westridge Park, Livingston, TX 77351
- 3 beds |
- 3 baths |
- 2,383 sqft
 Single-Family Home
  Built in 2026
  0.5acre lot
 —— car garage
  $210/sqft
  Listed 3 months ago
Property Description
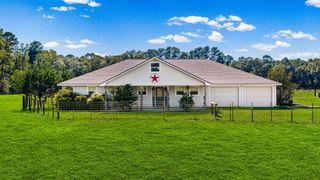
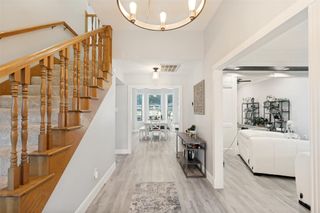
Situated in the desirable Four Corner Estates near Lake Livingston, this new 2,383 sq. ft. open-concept home is under construction and offers buyers the opportunity to customize select material choices. As you step through the impressive double-wood and glass front doors, you are greeted by a formal foyer and an expansive family room featuring 10 to 12-foot ceilings and 8-foot doors. This space flows seamlessly into the dining area, large kitchen, and oversized covered back patio. The chef’s kitchen (17'9" x 11'1") is complete with quartz counters, a ceramic backsplash, and a large walk-in pantry with 16" built-ins. Luxury vinyl plank flooring extends throughout the home. A separate hallway provides ultimate privacy to the primary suite, which features a 6' soaker tub, large walk-in shower, and a huge walk-in closet. The versatile layout also offers 3 or 4 bedrooms or 3 plus study and an oversized garage designed to accommodate large vehicles. Call agent for updates and details.
- Listing Status:
- Active
- Date Added:
- June 23, 2026
- Data Last Updated:
- October 18, 2026 at 4:07AM
- Listing Office:
- Howard Home Realty : 713-775-4661
- Listing Agent:
- Lindsay Howard : 1+713-775-4661
- MLS ID:
- 64286806
- General: Side Yard
- Parking: AttachedOversizedGarage Door Opener
- Roofing: CompositionEnergy Star/Reflective Roof
- Windows: Insulated/Low-E windows
- General: Batts InsulationInsulation - Blown FiberglassBrickCement Siding1Slab
- Road/Access: AsphaltCurbsGutters
- HOA Amenities: ParkPicnic AreaPond500.0Annually
- Originating MLS: Houston Association of Realtors
- School District: 103 - Livingston
- County: Polk
- Zoning: FOUR CORNERS ESTATES PHASE FOUR - THE PARK BLK 2 LOT 48F0690004800
- Water: Public
- Sewer: Aerobic Septic
- Source: Houston Association of Realtors
This listing courtesy of Lindsay Howard , Howard Home Realty
Monthly Payment
- Principal & Interest $
- Property Taxes $
- Home Insurance $
- VA Funding Fee $

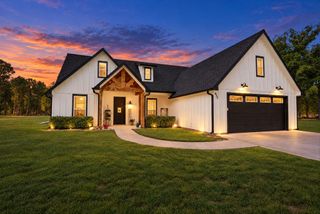
 New - 1 day ago