186 Ricky Road, Livingston, TX 77351
- 4 beds |
- 2 baths |
- 1,956 sqft
 Single-Family Home
  Built in 2025
  0.53acre lot
 —— car garage
  $228/sqft
  Listed 2 months ago
Property Description
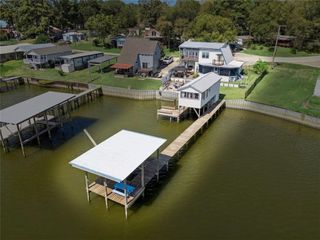
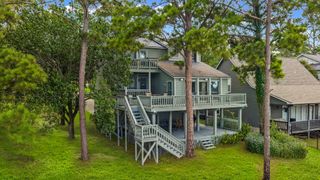
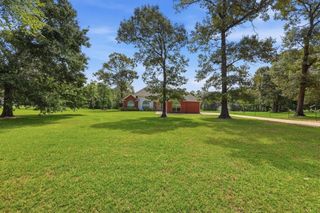
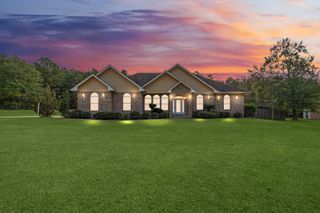
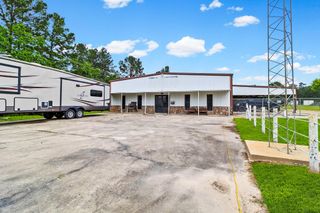
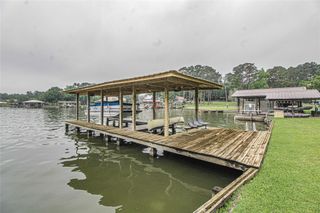
Discover comfort, style, and lake living in this beautiful 4-bedroom, 2-bath home. The open, light-filled floor plan features soaring ceilings, modern finishes, and a seamless layout for everyday living and entertaining. The spacious kitchen offers abundant cabinetry, a large island with sink, and opens to the living and dining areas. The private primary suite offers generous closet space, while three additional bedrooms provide flexibility for guests, an office, or bonus space. This home comes fully furnished and is already operating as an Airbnb, making it an excellent turnkey opportunity for a ready-to-go short-term rental with a smooth transition. Outside, the property stands out with a 30x30 shop with 14-foot eaves, plus a 20-foot carport, creating a 30x50 covered structure. A 12x30 covered patio is perfect for entertaining and relaxing. Enjoy neighborhood lake access with two piers and a boat ramp, making lake living easy.
- Listing Status:
- Active
- Date Added:
- August 14, 2026
- Data Last Updated:
- October 18, 2026 at 6:06AM
- Listing Office:
- Premier Property Group : 936-967-4546
- Listing Agent:
- Maloree Reed : 1+409-382-5244
- MLS ID:
- 97083415
- General: Workshop
- Style: RanchTraditional
- Parking: Additional ParkingBoatWorkshop in GarageDetached Carport
- Roofing: Composition
- General: Cement SidingStone1Slab
- Road/Access: AsphaltGravel
- HOA Amenities: Boat Ramp120.0Annually
- Originating MLS: Houston Association of Realtors
- School District: 104 - Onalaska
- County: Polk
- Zoning: Sandy Ridge Lot 133 & 134S0100011205
- View: LakeWater View
- Fencing: Back Yard
- Water: Water District
- Sewer: Septic Tank
- Source: Houston Association of Realtors
This listing courtesy of Maloree Reed , Premier Property Group
Monthly Payment
- Principal & Interest $
- Property Taxes $
- Home Insurance $
- VA Funding Fee $