115 Panther, Onalaska, TX 77360
- 3 beds |
- 3 baths |
- 1,994 sqft
 Single-Family Home
  Built in 1975
  10,019sqft lot
 2 car garage
  $263/sqft
  Listed 1 month ago
Property Description
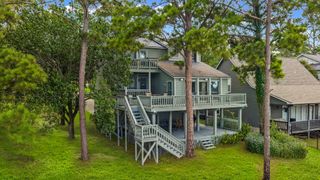
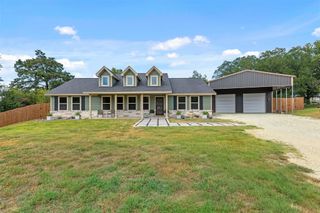
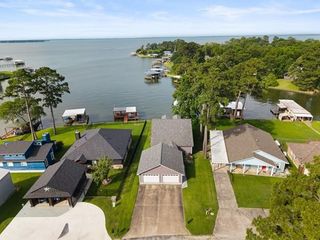
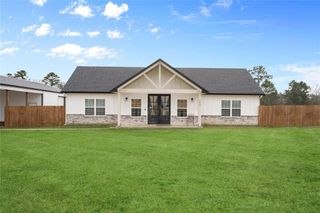
This is what lake life is supposed to feel like. Start your day by wetting a hook, end it w/sunset views over open water, big fish tales & a smile after another fun-filled day on the water. This FURNISHED 3/3/2 waterfront home w/BOAT HOUSE offers updated interiors, flexible living spaces & an owner’s retreat designed to make staying in pretty tempting. It’s complete w/a kitchenette, sitting area, spa-like ensuite & glass doors to a wide deck w/panoramic water views. Outside, enjoy multiple spots to entertain or relax, from the back deck to a long private pier w/boat lifts, gear storage & a finished boathouse w/flex space for relaxing or entertaining on the water. Updates include a 2023 remodel w/2 car garage & interior addition, 2022 A/C & furnace, 2023 roof & steel bulkhead, 2024 dock, + recent water heater, refrigerator, electric range & fencing. Neighborhood park, pool & boat ramps + nearby Onalaska City Park w/a pavilion, dog park & more. Your lake life era could start right here.
- Listing Status:
- Active
- Date Added:
- September 16, 2026
- Data Last Updated:
- October 18, 2026 at 5:08AM
- Listing Office:
- Moore Real Estate Group, LLC : 346-299-5557
- Listing Agent:
- Chris Moore : 1+281-703-1608
- MLS ID:
- 96243125
- General: Side YardBoat LiftBoat SlipShed(s)Boat House
- Style: OtherTraditional
- Parking: AttachedCircular DrivewayDouble-Wide Driveway
- Roofing: Metal
- Windows: Window Coverings
- General: Wood Siding2Block & Beam
- Road/Access: Gravel
- HOA Amenities: Boat DockBoat RampParkPicnic AreaPlaygroundPondPool300.0Annually
- Originating MLS: Houston Association of Realtors
- School District: 104 - Onalaska
- County: Polk
- Zoning: IMPALA WOODS SECTION 4 BLK 1 LOT 3 & 4I0300097000
- View: LakeWater View
- Fencing: Back Yard
- Water: Public
- Sewer: Public Sewer
- Source: Houston Association of Realtors
- Exclusions: None
This listing courtesy of Chris Moore , Moore Real Estate Group, LLC
Monthly Payment
- Principal & Interest $
- Property Taxes $
- Home Insurance $
- VA Funding Fee $


 New - 2 days ago