840 Horace Bonds Road, Livingston, TX 77351
- 3 beds |
- 3 baths |
- 1,920 sqft
 Single-Family Home
  Built in 2017
  2.67acre lot
 —— car garage
  $339/sqft
  Listed 1 day ago
Property Description
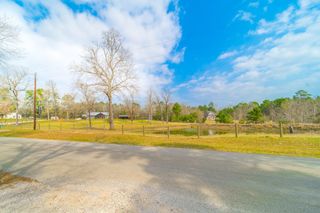
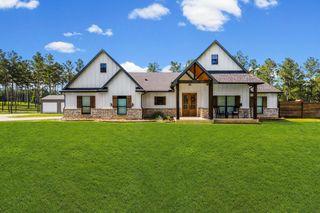
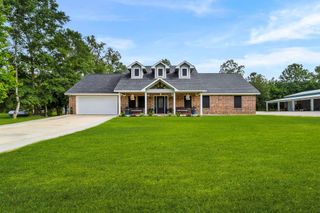
This unrestricted beautifully crafted home, built by the owners with love, sits on 2.67 acres. Fully fenced with automatic gate entrance offering privacy, space, & functionality. Second gate entrance for RV, boat, etc. Designed with an open floor plan, lots of natural light & great views of the land & the pond, plus split bedroom layout, the home features: gas range, oven, fireplace, & dryer. There's abundant counter space with custom 4x8 quartz island. The primary suite is a true retreat featuring private shower, soaking tub & walk in closet. Built in dressers in every closet. More Features: Garage Apartment, custom pool, picturesque 1/4 acre pond, massive workshop with its own electric meter, septic system, TWO RV HOOK UPS, extra room (20x20) as a pool room with shower hook ups & a complete bathroom, possibility for extra living space! This exceptional property offers custom craftsmanship, modern comfort, and outstanding outdoor living.
- Listing Status:
- Active
- Date Added:
- August 26, 2026
- Data Last Updated:
- August 27, 2026 at 12:06PM
- Listing Office:
- City Group Properties : 713-936-4278
- Listing Agent:
- Alexander DiSaggio : 1+713-936-4278
- MLS ID:
- 93787173
- General: Side YardDetached Gar Apt /QuartersShed(s)Workshop
- Style: FarmhouseRanch
- Pool: GuniteIn Ground
- Parking: Additional ParkingBoatDriveway GateExtra DrivewayPorte-CochereRV Access/ParkingWorkshop in GarageDetached Carport
- Roofing: MetalEnergy Star/Reflective Roof
- Windows: Insulated/Low-E windowsStorm WindowsWindow Coverings
- General: Spray Foam InsulationOther1Slab
- Road/Access: Asphalt
- Originating MLS: Houston Association of Realtors
- School District: 103 - Livingston
- County: Polk
- Zoning: ABST 9 JOHN D BURKS SURVEY TRACT 55-5 (THE TRACT) LOT 110009007302
- Fencing: Back YardFull
- Water: Public
- Sewer: Aerobic SepticSeptic Tank
- Source: Houston Association of Realtors
- Exclusions: Lantern In Kitchen
This listing courtesy of Alexander DiSaggio , City Group Properties
Monthly Payment
- Principal & Interest $
- Property Taxes $
- Home Insurance $
- VA Funding Fee $