100 Alexis Drive, Longview, TX 75605
- 4 beds |
- 4 baths |
- 4,129 sqft
 Single-Family Home
  Built in 2013
  0.81acre lot
 —— car garage
  $202/sqft
  Listed 3 months ago
Property Description
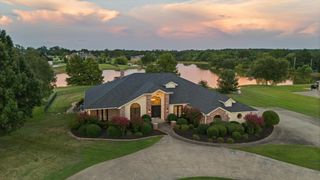
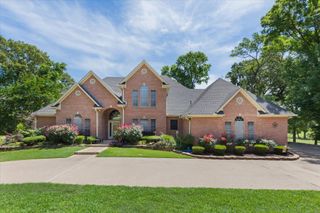
Exceptional custom residence in gated Hillcrest Trails, zoned to award-winning Hallsville ISD. Built by Newland Properties, this 4,129 SF home on .8 acres blends timeless design with effortless luxury. The chef’s kitchen is thoughtfully appointed with double ovens, gas cooktop, warming drawer, and a generous pantry. The private primary suite on the main level offers a true retreat with a spa-inspired bath and dual walk-in closets. Additionally, there are two other bedrooms, a full bath and a powder room downstairs . Upstairs, a spacious bonus room, bedroom, and full bath provide ideal flexibility for guests or additional living. Enjoy your favorite tunes on the integrated speakers extending seamlessly throughout the main living area, kitchen, primary suite, and outdoor spaces. The outdoor experience is equally impressive, featuring a resort-style pool and expansive entertaining area complete with grill, burners, refrigerator, and fire pit. A 4-car garage with epoxy finish includes extra space for a golf cart or lawn equipment. Enhanced with foam insulation, water well for irrigation (offering a huge savings on your Tryon Road water bill), and refined guest bath finishes. Offered at an outstanding value, this is a rare opportunity to own a beautifully designed, amenity-rich home in one of Longview’s most sought-after gated neighborhoods.
- Listing Status:
- Active
- Date Added:
- April 14, 2026
- Data Last Updated:
- July 29, 2026 at 4:48AM
- Listing Office:
- Keller Williams Realty-Tyler : 903-534-6600
- Listing Agent:
- Meredith Roel : 903-238-5224
- MLS ID:
- 20262581
- General: Patio OpenPatio CoveredAuto SprinklerOutside BBQ GrillGutter(s)
- Style: Traditional
- Other Structures: None
- Pool: Gunite PoolSalt Water System
- Parking: AttachedRear/Side EntryParking spaces: 4
- Roofing: Composition
- General: Brick and Stone2 StoriesSlab
- Road/Access: PrivateCurbs/Gutters
- HOA Amenities: 0.0
- School District: Hallsville
- County: Harrison
- Driveway: Concrete
- Zoning: See Addendum10090476
- Fencing: Wood Fence
- Utilities: ElectricGasHigh Speed Internet AvailCable Available
- Water: Aerobic Septic SystemCooperative
- Sewer: Aerobic Septic SystemCooperative
This listing courtesy of Meredith Roel , Keller Williams Realty-Tyler
Monthly Payment
- Principal & Interest $
- Property Taxes $
- Home Insurance $
- VA Funding Fee $