3722 Ben Hogan, Longview, TX 75605
- 5 beds |
- 5 baths |
- 4,544 sqft
 Single-Family Home
  Built in 1996
  0.85acre lot
 —— car garage
  $152/sqft
  Listed 1 month ago
Property Description
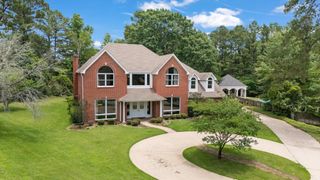
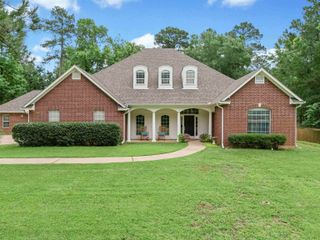
Golfer's Dream! This home has it all! Located on 2 lots on Crossing Creeks Golf Course - it's everything you need! Plenty of room to park your cars. 3 car garage is connected to the home and there is a 2 car carport, golf cart garage, and RV Carport on the additional lot. Beautiful swimming pool. Outdoor kitchen on the large balcony off of the den and kitchen. Plenty of space for everyone. The main level features a formal dining room, office, den, kitchen, laundry, fabulous primary suite, and 3 car garage. Upstairs is 3 bedrooms and 2 bathrooms. Walk out basement with a huge game room or media room, full bathroom and an option for a 5th bedroom or home gym. This is your opportunity to live in a home with so many possibilities in one of the best locations in Longview!
- Listing Status:
- Active
- Date Added:
- June 23, 2026
- Data Last Updated:
- July 29, 2026 at 4:48AM
- Listing Office:
- Keller Williams Realty-Tyler : 903-534-6600
- Listing Agent:
- Meredith Roel : 903-238-5224
- MLS ID:
- 20264479
- General: Patio OpenPatio CoveredAuto SprinklerStorage BuildingOutside BBQ Grill
- Style: Traditional
- Other Structures: Other/See Remarks
- Pool: Heated PoolGunite PoolIn Ground Pool
- Parking: AttachedDetachedRear/Side EntryGolf CartOther/See RemarksParking spaces: 6
- Roofing: Composition
- General: Brick3 StoriesSlab
- Road/Access: City/Town Road
- School District: Spring Hill
- County: Gregg
- Driveway: Concrete
- Zoning: Lots 13 & 14 Blk 6009 Oak Forest # 458146
- Fencing: Metal Fence
- Utilities: ElectricGasHigh Speed Internet AvailCable Available
- Water: Public WaterPublic SewerCommunity
- Sewer: Public WaterPublic SewerCommunity
This listing courtesy of Meredith Roel , Keller Williams Realty-Tyler
Monthly Payment
- Principal & Interest $
- Property Taxes $
- Home Insurance $
- VA Funding Fee $