16 Pegues Place, Longview, TX 75601
- 5 beds |
- 4 baths |
- 3,852 sqft
 Single-Family Home
  Built in 1962
  0.51acre lot
 —— car garage
  $169/sqft
  Listed 3 months ago
Property Description
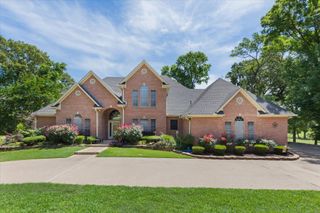
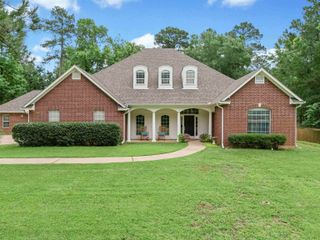
Beautifully updated 3,800 sq. ft. home on a well-kept half-acre in one of the area’s most desirable neighborhoods. This spacious property offers 4 bedrooms, 3 bathrooms, plus a flexible office that could easily serve as a 5th bedroom. It also includes a fully renovated private 1 bedroom, 1 bath apartment with its own entrance, full kitchen, and laundry—perfect for guests, extended family, or even extra income. As you step inside, you’ll notice the fresh updates, welcoming feel, and comfortable layout designed for everyday living. The vaulted primary suite is located on the main floor and features a relaxing bath with a garden tub, shower, double sinks, a vanity and a large walk-in closet. The main living area is centered around a cozy fireplace and flows into a wet bar—great for hosting friends and family. Double French doors lead out to a newly built deck where you can enjoy a peaceful backyard with views of a beautiful 10-acre wooded area and a small creek. The main level also includes a formal dining room, breakfast nook, additional living space, mudroom, and a nice-sized laundry room. The kitchen offers plenty of storage with two large pantries to keep things neat and organized. Upstairs, you’ll find three large bedrooms, including one oversized room (30x13) with lots of flexibility. Two of the bedrooms have walk-in closets plus extra storage, and two of the bedrooms open onto a balcony overlooking the trees and creek—such a neat spot to start or end your day. There’s also a Jack-and-Jill bathroom and an additional guest bath upstairs. This home has been well cared for and thoughtfully updated, including fresh paint inside and out, new fixtures, improved insulation, a new deck, and a fully updated upstairs with new doors, trim, paint, carpet, and its own AC unit. Outside, you’ll appreciate the detached 3-car garage with an attached workshop, circle drive, plenty of parking, and a sprinkler system to keep the yard looking great. If you’re looking for space, flexibility, and a peaceful setting with room to enjoy both indoors and out—this home is definitely worth a look.
- Listing Status:
- Active
- Date Added:
- April 21, 2026
- Data Last Updated:
- July 29, 2026 at 4:48AM
- Listing Office:
- JR Realty : 817-808-8047
- Listing Agent:
- Tina Holland : 903-658-5964
- MLS ID:
- 20262796
- General: Guest QuartersStorage BuildingDeck OpenDeck CoveredSprinkler SystemBalconySecurity LightingGutter(s)
- Style: Colonial
- Other Structures: Guest Quarters
- Pool: None
- Parking: Rear/Side EntryCircle DriveParking spaces: 3
- Roofing: Composition
- General: Alum/Vinyl SidingBrick2 StoriesOtherSlab
- Road/Access: City/Town Road
- School District: Longview
- County: Gregg
- Driveway: Concrete
- Zoning: Lt 14 Blk 6 (NCB 806) Pegues Estates5360000006-014-00-02
- Fencing: Wood Fence
- Utilities: ElectricHigh Speed Internet AvailCable AvailableNatural Gas
- Water: Public WaterPublic SewerOther/See Remarks
- Sewer: Public WaterPublic SewerOther/See Remarks
This listing courtesy of Tina Holland , JR Realty
Monthly Payment
- Principal & Interest $
- Property Taxes $
- Home Insurance $
- VA Funding Fee $