$539,500
1209 Lesley Ln, Longview, TX 75604
- 4 beds |
- 3 baths |
- 3,297 sqft
 Single-Family Home
  Built in 1997
  0.3acre lot
 —— car garage
  $164/sqft
  Listed 13 days ago
Property Description
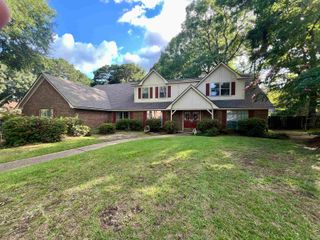
This Beautiful 4 Bedroom 3 Bath ONE LEVEL HOME is conveniently located in WildWood Addn. It's MOVE-IN READY AND VACANT! The stunning one owner, custom-built home features new, never used updates throughout including appliances, granite countertops, two gas log fireplaces, fresh interior and exterior paint, bath faucets and new tub, tile surround and granite counters in the primary bath. A newly installed privacy fence, dimensional crown moldings, abundant built-ins, and walk-in closets add to this exquisite home's timeless character and functionality.
- Listing Status:
- Active
- Date Added:
- July 16, 2026
- Data Last Updated:
- July 29, 2026 at 4:48AM
- Listing Office:
- Cook Real Estate, Inc. : 903-738-5415
- Listing Agent:
- Karen L Cook : 903-738-5415
- MLS ID:
- 20265089
- General: Patio OpenPatio CoveredAuto SprinklerPorchGutter(s)
- Style: Traditional
- Other Structures: None
- Pool: None
- Parking: AttachedRear/Side EntryCircle DriveParking spaces: 3
- Roofing: Composition
- General: Brick Veneer1 StorySlab
- Road/Access: City/Town RoadCurbs/Gutters
- HOA Amenities: 360.0
- School District: Pine Tree ISD
- County: Gregg
- Driveway: Concrete
- Zoning: Lot 21 Blk 7030 WildWood Unit 1687072
- Fencing: Wood Fence
- Utilities: ElectricGasHigh Speed Internet AvailCable AvailableNatural Gas
- Water: Public WaterPublic Sewer
- Sewer: Public WaterPublic Sewer
This listing courtesy of Karen L Cook , Cook Real Estate, Inc.
Monthly Payment
$Est. Payment
- Principal & Interest $
- Property Taxes $
- Home Insurance $
- VA Funding Fee $