1809 Woodvine St, Longview, TX 75604
- 4 beds |
- 4 baths |
- 3,616 sqft
 Single-Family Home
  Built in 1977
  0.43acre lot
 —— car garage
  $124/sqft
  Listed 10 days ago
Property Description
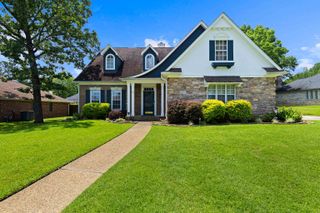
Welcome Home! This beautifully maintained home is tucked away on a peaceful cul-de-sac in the highly sought after Whispering Pines neighborhood, yet minutes to everything. Offering 4 bedrooms, 3 1/2 baths and over 3,600 sf of thoughtfully designed living space, this home blends timeless elegance with everyday comfort. A recently installed new roof adds peace of mind for the new owner. Step through the front door into a welcoming formal living room and elegant dining room, ideal for hosting family gatherings and special occasions. The spacious island kitchen is designed for both function and style, featuring abundant cabinetry, generous counter space, a huge pantry, and an open flow into the inviting family room. Vaulted beamed ceilings, a cozy fireplace, built-in shelving, and a convenient wet bar or coffee station create the perfect setting for relaxing or entertaining. The main floor also offers a private office, an oversized utility room with sink and extra storage, and a guest half bath. The spacious master suite is conveniently located downstairs and features a large bedroom along with a luxurious en-suite bath. Upstairs, you'll find three generously sized bedrooms, two full baths, and exceptional closet and storage space. Outside, the beautifully landscaped backyard is designed for both enjoyment and practicality, complete with patio, greenhouse, storage building and separately fenced parking area for boat, RV or additional vehicles. This exceptional home offers space, character, and updates in one of the area's most desirable neighborhoods. Scheduled your private showing today!
- Listing Status:
- Active
- Date Added:
- July 19, 2026
- Data Last Updated:
- July 29, 2026 at 4:48AM
- Listing Office:
- Noon And Associates : 903-247-3030
- Listing Agent:
- Wayne Noon : 903-235-4091
- MLS ID:
- 20265157
- General: Patio OpenAuto SprinklerStorage Building
- Style: Traditional
- Other Structures: Storage BuildingsGreenhouse
- Pool: None
- Parking: AttachedRear/Side EntryParking PadParking spaces: 2
- Roofing: Composition
- General: Brick Veneer2 StoriesSlab2 Story
- Road/Access: City/Town Road
- School District: Pine Tree ISD
- County: Gregg
- Driveway: Concrete
- Zoning: LT 18 BLK 3908 WHISPERING PINES #470999
- Fencing: Wood Fence
- Utilities: ElectricGasHigh Speed Internet AvailCable Available
- Water: Public WaterPublic Sewer
- Sewer: Public WaterPublic Sewer
This listing courtesy of Wayne Noon , Noon And Associates
Monthly Payment
- Principal & Interest $
- Property Taxes $
- Home Insurance $
- VA Funding Fee $