1111 Heather Ln, Longview, TX 75604
- 4 beds |
- 4 baths |
- 3,074 sqft
 Single-Family Home
  Built in 1989
  10,019sqft lot
 —— car garage
  $146/sqft
  Listed 7 days ago
Property Description
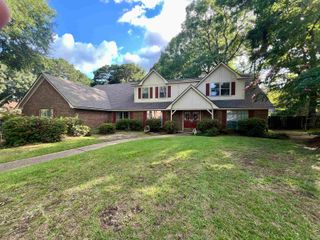
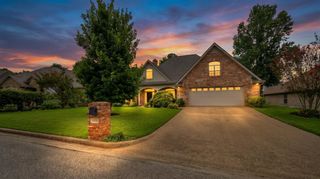
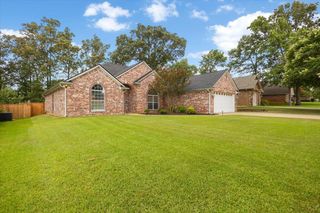
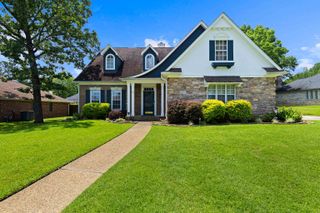
Absolutely stunning from the moment you walk through the door, this exceptional home is the kind of property that makes a lasting impression. Located in the gorgeous Wildwood subdivision in central Longview, this beautifully maintained two-story home offers four bedrooms, three and a half baths, a dedicated office, and so much character and thoughtful detail throughout. The entryway opens to the formal dining room and spacious living room, where a fireplace and built-ins create a warm and inviting space to gather. The kitchen is truly phenomenal, with beautiful cabinetry, gorgeous accents, a cozy breakfast nook, and bay windows with built-in seating that make it one of the most charming spaces in the home. The downstairs primary suite offers plenty of privacy and features a beautiful ensuite with two sinks, a standing shower, garden tub, and dedicated makeup space. Three additional bedrooms and two full baths are located upstairs, giving everyone plenty of room to spread out. A dedicated office downstairs makes working from home easy, while French doors open to a large back patio and beautifully manicured yard that's perfect for enjoying the outdoors. The three-car garage adds even more flexibility, with the third bay offering a workshop space for hobbies, projects, or extra storage. A new roof was installed in 2021 while the HVAC and water heater are approximately 2.5–3 years old, making this home as practical as it is beautiful. This is a gorgeous home in a fantastic Longview location, and it's one you won't want to miss. Schedule your showing today!
- Listing Status:
- Active
- Date Added:
- July 22, 2026
- Data Last Updated:
- July 29, 2026 at 4:48AM
- Listing Office:
- Keller Williams Realty-Tyler : 903-534-6600
- Listing Agent:
- Kayla K Riggs : 903-262-4248
- MLS ID:
- 20265238
- General: Patio OpenSprinkler SystemGutter(s)
- Style: Traditional
- Other Structures: None
- Pool: None
- Parking: Parking spaces: 3
- Roofing: Composition
- General: Brick2 StoriesSlab
- Road/Access: City/Town Road
- HOA Amenities: 400.0
- School District: Pine Tree ISD
- County: Gregg
- Driveway: Concrete
- Zoning: LT 20 BLK 7007 WILDWOOD UNIT #1071569
- Fencing: Wood FenceWrought Iron
- Utilities: Electric
- Water: Public WaterPublic Sewer
- Sewer: Public WaterPublic Sewer
This listing courtesy of Kayla K Riggs , Keller Williams Realty-Tyler
Monthly Payment
- Principal & Interest $
- Property Taxes $
- Home Insurance $
- VA Funding Fee $