305 Bridgers Hill Rd, Longview, TX 75604
- 4 beds |
- 3 baths |
- 2,484 sqft
 Single-Family Home
  Built in 2005
  0.28acre lot
 —— car garage
  $166/sqft
  Listed 15 days ago
Property Description
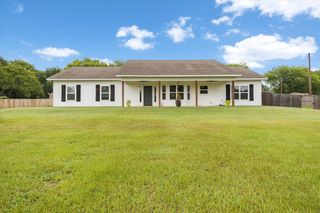
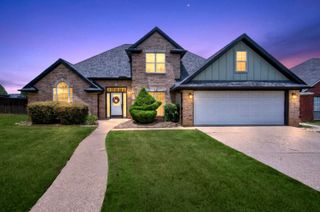
Welcome to the perfect blend of modern comfort, timeless style, and a floor plan homeowners love! This beautifully designed 4-bedroom, 3.5-bath home offers 2,484 square feet of thoughtfully crafted living space where every room feels open, inviting, and ready for making memories. Step inside and fall in love with soaring ceilings, and abundant natural light that create an airy, welcoming atmosphere from the moment you walk through the door. At the heart of the home, the spacious living room features a cozy gas-log fireplace—the perfect spot for movie nights, holiday gatherings, or relaxing with your favorite book. The kitchen is made for real life and real entertaining, offering generous counter space, abundant cabinetry, and an easy flow into the living and formal dining areas. Whether you're hosting Thanksgiving dinner or enjoying a quiet morning coffee, this home was designed to bring people together. The split-bedroom layout provides the privacy everyone wants. Escape to the spacious primary suite, while family and guests enjoy their own separate wing of the home. Need space for extended family, aging parents, overnight guests, or a private home office? The dedicated mother-in-law suite with its own full bath offers endless flexibility to fit your lifestyle. Adding even more value and peace of mind, the home features a brand-new roof complete with a transferable warranty, giving the next owner confidence in one of the home's most important investments. From holiday celebrations to backyard barbecues, this home is designed for living well. Every detail—from the warm finishes to the functional layout—creates a space that's as beautiful as it is comfortable. This is more than a house—it's a place you'll love coming home to.
- Listing Status:
- Active
- Date Added:
- July 14, 2026
- Data Last Updated:
- July 29, 2026 at 4:48AM
- Listing Office:
- Century 21 Heritage : 903-657-1577
- Listing Agent:
- Vivian L Butler : 903-452-4673
- MLS ID:
- 20265021
- General: Patio CoveredAuto SprinklerGutter(s)
- Style: Ranch
- Other Structures: None
- Pool: None
- Parking: AttachedParking spaces: 2
- Roofing: Composition
- General: Brick Veneer1 StorySlab
- Road/Access: City/Town Road
- School District: Spring Hill ISD
- County: Gregg
- Driveway: Concrete
- Zoning: LT 6 BLK 2 REMINGTON HILL PHASE 3197637
- Fencing: Wood Fence
- Utilities: ElectricNatural Gas
- Water: Public WaterPublic Sewer
- Sewer: Public WaterPublic Sewer
This listing courtesy of Vivian L Butler , Century 21 Heritage
Monthly Payment
- Principal & Interest $
- Property Taxes $
- Home Insurance $
- VA Funding Fee $

 New - 1 day ago