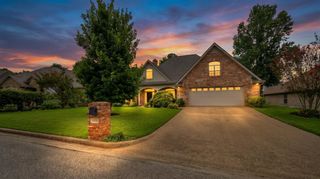
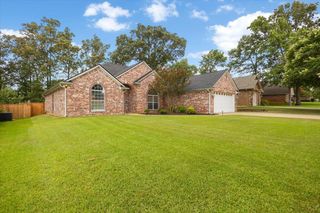
3202 Lopez Court, Longview, TX 75605
- 4 beds |
- 3 baths |
- 2,977 sqft
 Single-Family Home
  Built in 1995
  0.26acre lot
 —— car garage
  $160/sqft
  Listed 21 days ago
Property Description
Great family home in desirable Spring Hill School District. This home has great space inside and out. Upon entering the front of the home, you will find a formal living/den area. Connected to that is a formal dining area. The kitchen features lots of cabinets and granite countertops. There is a cooktop and double ovens. There is also a breakfast nook off the kitchen area. The living room has tall ceilings and windows across the back for backyard viewing. The primary bedroom is downstairs and is spacious with separate tub & shower. Upstairs you will find 3 additional bedrooms plus a game room over the garage. Outside features a resort style gunite pool with waterfall and covered patio area. The diving board is only 2 years old and the fence is 3 years old. The side garage offers plenty of parking for extra vehicles.
- Listing Status:
- Active
- Date Added:
- July 8, 2026
- Data Last Updated:
- July 29, 2026 at 4:48AM
- Listing Office:
- Keebaugh & Company : 903-758-2007
- Listing Agent:
- Lori Keebaugh : 903-736-0873
- MLS ID:
- 20264866
- General: Auto SprinklerGutter(s)
- Style: Traditional
- Other Structures: None
- Pool: Gunite PoolIn Ground PoolChlorine
- Parking: AttachedRear/Side EntryParking spaces: 2
- Roofing: Composition
- General: Brick Veneer1.5 StoriesSlab2 Story
- Road/Access: City/Town Road
- School District: Spring Hill
- County: Gregg
- Driveway: Concrete
- Zoning: Lt 19 BLK 6018 OAK FOREST #558246
- Fencing: Wood Fence
- Utilities: ElectricHigh Speed Internet AvailCable Available
- Water: Public WaterPublic Sewer
- Sewer: Public WaterPublic Sewer
This listing courtesy of Lori Keebaugh , Keebaugh & Company
Monthly Payment
- Principal & Interest $
- Property Taxes $
- Home Insurance $
- VA Funding Fee $