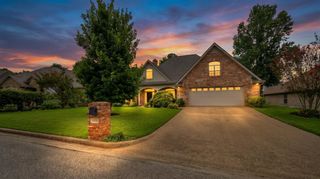
2011 E Warwick, Longview, TX 75601
- 4 beds |
- 4 baths |
- 2,900 sqft
 Single-Family Home
  Built in 1970
  0.34acre lot
 —— car garage
  $138/sqft
  Listed 28 days ago
Property Description
Welcome to this fabulous family home in Northampton Place on desirable Warwick Circle! Offering approximately 2,900 square feet, this spacious home features 4 bedrooms, 2 full baths, 2 half baths, two living areas, two dining areas, a nice sunroom, and exceptional parking with a 3-car garage, 3-car carport, and additional gated driveway space. Inside, you'll find a welcoming formal living and dining room, a large family room centered around a beautiful wood-burning fireplace, and a generously sized kitchen with double ovens that's perfect for entertaining and everyday living. Abundant storage can be found throughout the home, while the flexible floor plan provides space for everyone. Step outside to enjoy the recently renovated chlorine swimming pool, complete with new pool decking, tile, and plaster completed in 2026. A grassy side yard offers the perfect spot for a garden, play area, or dog run. Recent improvements also include HVAC replacements, luxury vinyl flooring (October 2025), exterior paint (November 2025), improved attic insulation (2025), a beautifully remodeled Jack-and-Jill bathroom (2025), and fresh interior paint (2026). Filled with character, generous living spaces, and thoughtful updates, this exceptional home is one you truly need to see in person!
- Listing Status:
- Active
- Date Added:
- July 1, 2026
- Data Last Updated:
- July 29, 2026 at 4:48AM
- Listing Office:
- Summers Cook & Company : 903-757-8686
- Listing Agent:
- Martha F Weant : 903-720-0936
- MLS ID:
- 20264706
- General: Auto SprinklerSprinkler SystemGutter(s)
- Style: Traditional
- Other Structures: Other/See Remarks
- Pool: Gunite PoolIn Ground PoolChlorine
- Parking: AttachedDetachedRear/Side EntryParking spaces: 6
- Roofing: Composition
- General: Brick1 StorySlab
- Road/Access: City/Town RoadCurbs/Gutters
- School District: LISD
- County: Gregg
- Driveway: Concrete
- Zoning: Lot 4Blk 938CNorthamption Place56756
- Fencing: Wood Fence
- Utilities: ElectricHigh Speed Internet AvailCable AvailableNatural Gas
- Water: Public WaterPublic Sewer
- Sewer: Public WaterPublic Sewer
This listing courtesy of Martha F Weant , Summers Cook & Company
Monthly Payment
- Principal & Interest $
- Property Taxes $
- Home Insurance $
- VA Funding Fee $

 New - 1 day ago