1000 Camille Dr, Longview, TX 75605
- 3 beds |
- 2 baths |
- 1,775 sqft
 Single-Family Home
  Built in 1994
  0.36acre lot
 —— car garage
  $158/sqft
  Listed 4 months ago
Property Description
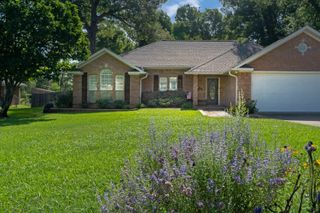
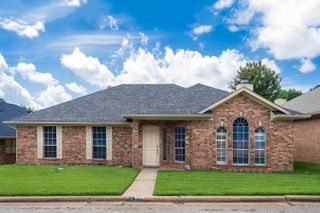
This home offers wonderful curb appeal and is situated on a beautifully landscaped corner lot with mature trees in both the front and backyard. The spacious, covered front porch is warm and inviting—perfect for relaxing with rocking chairs and potted plants. Inside, the thoughtfully designed floor plan features split guest bedrooms for added privacy, while the primary suite is tucked away for comfort. The spacious living room boasts a vaulted ceiling and a cozy wood-burning fireplace, creating an ideal gathering space. Just off the kitchen, you’ll find a bright breakfast/dining area perfect for everyday living. Storage is abundant throughout the home, with plenty of closets and cabinetry. Step outside through the living room to a wood deck that overlooks the shaded backyard—great for entertaining or enjoying peaceful evenings outdoors. This charming 3-bedroom, 2-bath home also includes a side-entry 2-car garage. Located in the desirable Pine Tree ISD and just minutes from shopping, dining, and conveniences—this one is a must-see!
- Listing Status:
- Pending
- Date Added:
- March 18, 2026
- Data Last Updated:
- July 29, 2026 at 4:48AM
- Listing Office:
- Summers Cook & Company : 903-757-8686
- Listing Agent:
- Martha F Weant : 903-720-0936
- MLS ID:
- 20261982
- General: Shades/BlindsCarpetingTile FlooringOther FloorsHigh CeilingsCeiling Fan
- Dining: Breakfast RoomBreakfast Bar
- Laundry: Inside Room
- A/C: Central Electric
- Heating: Central Gas
- Fireplace: One WoodburningFireplaces: 1
- General: Patio CoveredDeck OpenGutter(s)
- Style: Traditional
- Other Structures: None
- Pool: None
- Parking: AttachedParking spaces: 2
- Roofing: Composition
- General: Brick and Wood1 StorySlab
- Road/Access: City/Town Road
- School District: Pine Tree
- County: Gregg
- Driveway: Concrete
- Zoning: Lot 1Blok 4(NCB 5010) Ponderosa61440
- Fencing: Partial Fence
- Utilities: ElectricHigh Speed Internet AvailCable AvailableNatural Gas
- Water: Public WaterPublic Sewer
- Sewer: Public WaterPublic Sewer
This listing courtesy of Martha F Weant , Summers Cook & Company
Monthly Payment
- Principal & Interest $
- Property Taxes $
- Home Insurance $
- VA Funding Fee $


 New - 1 day ago