1000 Riverwood, Longview, TX 75604
- 4 beds |
- 3 baths |
- 2,547 sqft
 Single-Family Home
  Built in 2006
  0.25acre lot
 —— car garage
  $181/sqft
  Listed 5 months ago
Property Description
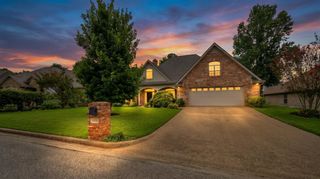
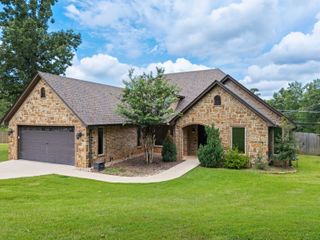
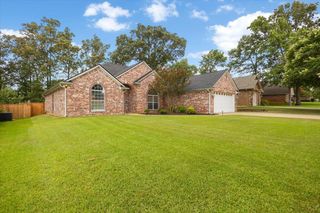
Welcome to 1000 Riverwood, a stunning James Varner custom home located in the highly sought-after Pine Tree ISD. Showcasing exceptional craftsmanship and timeless design, this beautifully maintained residence offers outstanding curb appeal with its striking combination of natural stone, stucco, and warm brick exterior. One of the home's most valuable features is its readiness for year-round comfort and peace of mind. A whole-home generator, installed in July 2024 and ready for immediate use, provides dependable backup power when you need it most. In addition, the home features a brand-new HVAC system, including both the indoor and outdoor units, offering energy-efficient performance and the added confidence of a full warranty. Inside, you'll find soaring ceilings, elegant rounded archways, rich hardwood built-ins, designer lighting, and a sophisticated blend of wood and tile flooring throughout the open-concept living spaces. The spacious living room is centered around a cozy gas fireplace, creating the perfect setting for both relaxing evenings and entertaining guests. The chef's kitchen is designed to impress, featuring granite countertops, glass-front cabinetry, stainless steel appliances, abundant prep space, and ample storage. Highlights include a new ZLINE gas range installed in July 2023, built-in microwave, dishwasher, and an oversized eat-in bar. A formal dining room and inviting breakfast nook provide multiple options for gathering and dining. The thoughtfully designed split-bedroom floor plan offers four spacious bedrooms and three full bathrooms, each complemented by generous walk-in closets. Privately situated apart from the secondary bedrooms, the primary suite serves as a peaceful retreat with dual vanities, a relaxing garden tub, separate walk-in shower, and spacious walk-in closet. Step outside to enjoy the covered patio overlooking a beautifully landscaped, park-like backyard. Complete with an impressive playset and plenty of room for outdoor entertaining, play, or relaxation, this outdoor space is designed for year-round enjoyment. Additional updates and improvements include new carpet installed in January 2020, three new front windows installed by All Seasons in 2025, and numerous thoughtful upgrades that enhance both comfort and functionality. Conveniently located near parks, shopping, and dining, this exceptional Wildwood home offers the perfect combination of quality craftsmanship, modern updates, and everyday convenience. With a ready-to-use whole-home generator and a brand-new warrantied HVAC system already in place, this home delivers added value that today's buyers will appreciate. Don't miss the opportunity to make this remarkable property your next home.
- Listing Status:
- Active
- Date Added:
- February 17, 2026
- Data Last Updated:
- July 29, 2026 at 4:48AM
- Listing Office:
- Ember Realty : 903-297-0591
- Listing Agent:
- Myles G Wise : 903-918-4463
- MLS ID:
- 20261145
- General: Patio OpenPatio CoveredAuto SprinklerSecurity LightingGutter(s)
- Style: TraditionalFrench
- Other Structures: None
- Pool: None
- Parking: AttachedParking spaces: 2
- Roofing: Composition
- General: Brick and StoneStucco1 StorySlab
- Road/Access: All WeatherCurbs/Gutters
- HOA Amenities: 360.0
- School District: PTISD
- County: Gregg
- Driveway: Concrete
- Zoning: LT 1 BLK 2 WILDWOOD UNIT 24199382
- Fencing: Wood Fence
- Utilities: ElectricGasHigh Speed Internet AvailCable Available
- Water: Public WaterPublic Sewer
- Sewer: Public WaterPublic Sewer
This listing courtesy of Myles G Wise , Ember Realty
Monthly Payment
- Principal & Interest $
- Property Taxes $
- Home Insurance $
- VA Funding Fee $