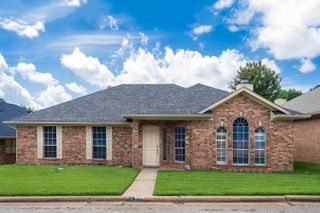
1011 Camille Dr, Longview, TX 75605
- 3 beds |
- 2 baths |
- 1,759 sqft
 Single-Family Home
  Built in 1976
  0.3acre lot
 —— car garage
  $153/sqft
  Listed 1 month ago
Property Description
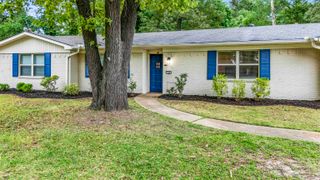
Welcome to this charming 3-bedroom, 2-bath home offering 1,759 square feet of beautifully maintained living space with a 2-car garage in a quiet Longview neighborhood. With restored kitchen features, replaced hardwood flooring, and thoughtful updates throughout, this home is full of character and ready for its next owner. From the moment you arrive, you'll notice the inviting curb appeal and charming exterior. Inside, a dedicated formal dining room welcomes you with plenty of space along with built-in shelving and cabinetry for added storage and display. Just off the kitchen, the breakfast nook provides a cozy spot for casual meals while enjoying views of the backyard. The kitchen is spacious and functional with abundant cabinet storage, generous counter space, and plenty of room to cook and gather. The living room is equally impressive, offering a large open area centered around a beautiful fireplace that serves as the heart of the home. Each bedroom and bathroom is generously sized with ample storage and comfort. The hall bathroom features extensive cabinet and counter space, while the primary suite offers a spacious retreat with an equally roomy ensuite bath. Step outside to enjoy the covered back patio, perfect for entertaining or relaxing with family and friends. The large backyard provides endless possibilities, including an additional concrete patio area ideal for gatherings. A charming she shed/he shed adds even more versatility, serving as the perfect hobby space, workshop, studio, or extra storage area. With its updates, spacious layout, and peaceful location, this Longview home offers the perfect blend of comfort, character, and functionality.
- Listing Status:
- Active
- Date Added:
- June 24, 2026
- Data Last Updated:
- July 29, 2026 at 4:48AM
- Listing Office:
- RE/MAX Professionals : 903-561-2600
- Listing Agent:
- Benjamin L Burks : 903-520-0160
- MLS ID:
- 20264519
- General: Patio CoveredAuto SprinklerStorage BuildingWorkshopPorchSprinkler System
- Style: Traditional
- Other Structures: Storage Buildings
- Pool: None
- Parking: AttachedParking spaces: 2
- Roofing: Composition
- General: Brick Veneer1 StorySlab
- Road/Access: City/Town Road
- School District: Pine Tree ISD
- County: Gregg
- Driveway: Concrete
- Zoning: Lot 8Block 5 (NCB 5009)Ponderosa61467
- Fencing: Chain Link Fence
- Utilities: ElectricGas
- Water: Public Sewer
- Sewer: Public Sewer
This listing courtesy of Benjamin L Burks , RE/MAX Professionals
Monthly Payment
- Principal & Interest $
- Property Taxes $
- Home Insurance $
- VA Funding Fee $


 New - 1 day ago