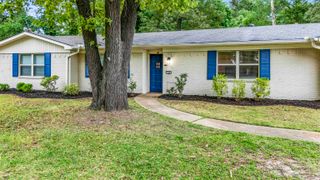
105 Sherwood Dr, Longview, TX 75605
- 3 beds |
- 2 baths |
- 2,172 sqft
 Single-Family Home
  Built in 1966
  1.15acre lot
 —— car garage
  $122/sqft
  Listed 5 months ago
Property Description
Opportunity Awaits! Welcome to this move-in ready 3-bedroom, 2-bath home located in an established, quiet neighborhood within highly sought-after Pine Tree ISD. Whether you're a first-time buyer or investor, this property checks the boxes for comfort, functionality, and long-term value. The updated kitchen offers modern finishes and a layout that flows seamlessly into the main living space — perfect for everyday living and entertaining. Natural light fills the spacious living area, creating a warm and inviting atmosphere while still maintaining a sense of privacy. The oversized two-car garage provides additional storage and convenience, and the HUGE backyard offers endless possibilities — from weekend gatherings to future additions like a pool, workshop, or outdoor entertaining space. Homes in this price range and location don’t last long. If you're looking for a solid property with space, updates, and investment potential, this is it. Schedule your showing today before it’s gone.
- Listing Status:
- Active
- Date Added:
- February 20, 2026
- Data Last Updated:
- July 29, 2026 at 4:48AM
- Listing Office:
- Ramsey Realty Group : 903-759-3333
- Listing Agent:
- Joshua Gibbons : 903-746-2144
- MLS ID:
- 20261245
- General: Patio OpenGutter(s)
- Style: Traditional
- Other Structures: None
- Pool: None
- Parking: AttachedParking spaces: 2
- Roofing: Composition
- General: Brick1 StorySlab
- Road/Access: City/Town Road
- School District: Pine Tree ISD
- County: Gregg
- Driveway: Concrete
- Zoning: LT 12 BLK 1 (NCB 5037) EVERGREEN HILLS #141966
- Fencing: Wood FenceChain Link Fence
- Utilities: ElectricGas
- Water: Public Sewer
- Sewer: Public Sewer
This listing courtesy of Joshua Gibbons , Ramsey Realty Group
Monthly Payment
- Principal & Interest $
- Property Taxes $
- Home Insurance $
- VA Funding Fee $


 New - 1 day ago