1066 S Bob White Rd, Longview, TX 75605
- 4 beds |
- 3 baths |
- 2,323 sqft
 Single-Family Home
  Built in 1965
  3.51acre lot
 —— car garage
  $215/sqft
  Listed 3 days ago
Property Description
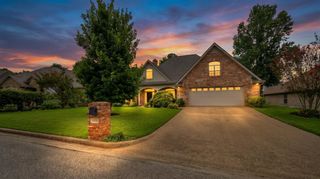
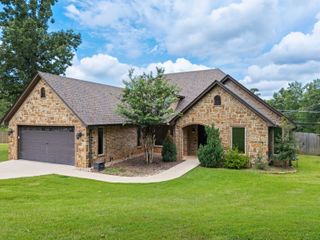
Welcome to this 4 bedroom 3 bath home nestled on approximately 3.5 acres, located in the Hallsville ISD. It sits at the end of a quiet dead-end road, offering privacy and space. The gourmet kitchen was completely remodeled about 7 years ago into a timeless open-concept design which features a six-burner gas cooktop with a retractable vent, double ovens, a large farmhouse sink with a touchless faucet, elegant marble countertops, custom cabinetry with deep drawers, pull out shelves, built in spice rack, appliance garage, a spacious pantry with pull out shelving. The open floor plan flows seamlessly into the living area and includes real wood floors. A large game room could be converted into a second primary suite. The sunroom has brick paver flooring and provides the perfect place to sit and relax. Additional features include a basement/storm shelter, and a dedicated laundry room. Upstairs and down the hall from the master bedroom is an unfinished bonus room for your personal touch. The exterior is brick and the wood was replaced with hardy board. In 2018 the roof was updated to an impact resistance roof, windows replaced with dual pane vinyl windows, and exterior painted. A Generac generator was also added for peace of mind. Outside you'll enjoy mature flower beds, fruit and nut trees, a fenced in backyard, a circular drive and an impressive 40' X 50' engineered metal shop with two overhead doors and one walk-in entrance. Property is served with an aerobic septic system that has been well maintained.
- Listing Status:
- Active
- Date Added:
- July 26, 2026
- Data Last Updated:
- July 29, 2026 at 4:48AM
- Listing Office:
- JR Realty : 817-808-8047
- Listing Agent:
- Michael O Fox : 903-930-0195
- MLS ID:
- 20265349
- General: WorkshopGutter(s)
- Other Structures: Work Shop
- Pool: None
- Parking: Circle DriveParking spaces: 2
- Roofing: Composition
- General: Brick and WoodOtherCombo Pier And Beam/Slab
- Road/Access: County Maintained Road
- School District: Hallsville
- County: Harrison
- Driveway: Concrete
- Zoning: Lake Road Village-BLK: 1 Lot: 1 Less N201189
- Fencing: Partial FenceChain Link Fence
- Utilities: ElectricPropane
- Water: Public WaterAerobic Septic System
- Sewer: Public WaterAerobic Septic System
This listing courtesy of Michael O Fox , JR Realty
Monthly Payment
- Principal & Interest $
- Property Taxes $
- Home Insurance $
- VA Funding Fee $