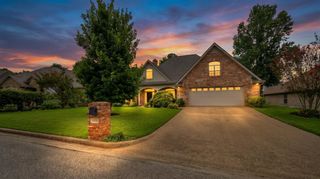
1325 Yates Dr., Longview, TX 75601
- 4 beds |
- 3 baths |
- 2,400 sqft
 Single-Family Home
  Built in 1952
  —— sqft lot
  —— car garage
  $188/sqft
  Listed 1 month ago
Property Description
Tucked away on an incredible 1.42-acre lot in the heart of coveted Forest Hills, this timeless split-level home offers a rare opportunity to experience privacy, charm, and character — all while remaining moments from everything Longview has to offer. Built in 1952 and thoughtfully updated throughout the years, this 4-bedroom, 3-bath home spans approximately 2,400 square feet and is filled with warmth and architectural detail. Beautiful beamed ceilings anchor the main living space, while multiple living and entertaining areas create a home that feels both inviting and functional. A formal living room, separate dining area, and stunning sunroom overlooking the expansive backyard provide endless opportunities for gathering, relaxing, and enjoying the peaceful setting. The oversized lawn and mature surroundings make the property feel like a secluded retreat in the middle of town. In addition to the main home, the property also features an approximately 600-square-foot bonus flex space with a full bathroom and 2 full rooms — ideal for storage, hobbies, a workshop, fitness area, studio, or additional utility space. Homes with this combination of acreage, character, location, and potential rarely become available in Forest Hills. This is truly one you have to experience in person. Call to schedule today!
- Listing Status:
- Active
- Date Added:
- June 1, 2026
- Data Last Updated:
- July 29, 2026 at 4:48AM
- Listing Office:
- Trina Griffith & Company Real Estate : 903-212-2121
- Listing Agent:
- Ashley D Cox : 903-452-3538
- MLS ID:
- 20264078
- General: Auto SprinklerGuest QuartersStorage BuildingDeck OpenSprinkler SystemBalcony
- Style: Traditional
- Other Structures: Guest QuartersMetal OutbuildingsWork Shop
- Pool: None
- Parking: AttachedRear/Side EntryCircle DriveParking spaces: 2
- Roofing: Composition
- General: Brick and WoodShinglesMetal1.5 StoriesCombo Pier And Beam/Slab
- Road/Access: City/Town Road
- School District: LISD
- County: Gregg
- Driveway: ConcretePaved
- Zoning: LT 20A; 20 & 20B NCB 494A LONGVIEW MC NUTT ACREAG34457
- Fencing: Wood FenceMetal FenceBrick FenceChain Link Fence
- Utilities: ElectricHigh Speed Internet Avail
- Water: Public WaterPublic Sewer
- Sewer: Public WaterPublic Sewer
This listing courtesy of Ashley D Cox , Trina Griffith & Company Real Estate
Monthly Payment
- Principal & Interest $
- Property Taxes $
- Home Insurance $
- VA Funding Fee $

 New - 1 day ago