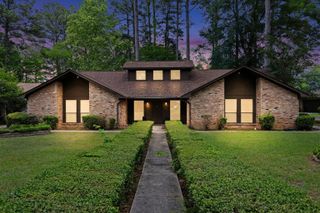
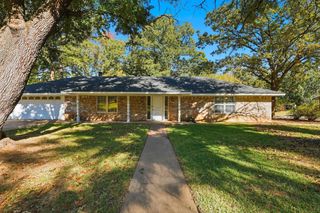
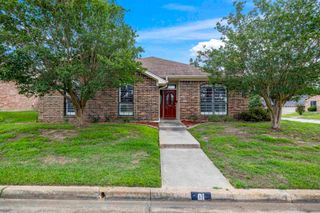
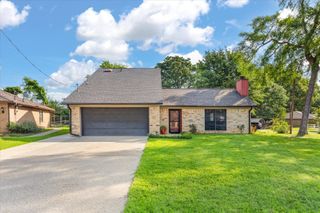
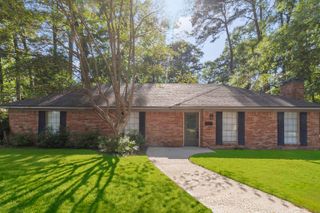
1120 Mission Creek Drive, Longview, TX 75601
- 4 beds |
- 2 baths |
- 1,790 sqft
 Single-Family Home
  Built in 2025
  6,882sqft lot
 —— car garage
  $170/sqft
  Listed 13 days ago
Property Description
Discover this beautifully maintained 2025-built home in Mission Creek offering 4 bedrooms, 2 bathrooms, and a desirable split primary floor plan designed for both comfort and functionality. This like-new home features thoughtful upgrades throughout, including a complete alarm package with window sensors, door sensors, and motion detector, whole-home gutters, keypad entry, and a finished garage with added texture and paint. The home is also pre-wired for future solar panels and an EV charging station, making it ready for modern living. Inside, you’ll love the fresh, immaculate feel and open layout, while outside the flat backyard provides plenty of usable space. A standout feature is the insulated storage building—perfect for hobbies, extra storage, or a workshop setup. This move-in ready property combines convenience, efficiency, and quality upgrades all in one package!
- Listing Status:
- Active
- Date Added:
- May 13, 2026
- Data Last Updated:
- May 26, 2026 at 4:45AM
- Listing Office:
- Trina Griffith & Company Real Estate : 903-212-2121
- Listing Agent:
- Haley Griffith Montgomery : 903-522-1979
- MLS ID:
- 20263434
- General: Patio OpenAuto SprinklerStorage BuildingPorchSecurity LightingGutter(s)
- Style: Traditional
- Other Structures: Storage Buildings
- Pool: None
- Parking: AttachedParking spaces: 2
- Roofing: Composition
- General: Brick and Wood1 StorySlab
- HOA Amenities: 0.0
- School District: Hallsville ISD
- County: Harrison
- Zoning: See Addendum10100773
- Fencing: Wood Fence
- Utilities: ElectricHigh Speed Internet AvailCable Available
- Water: Public WaterPublic Sewer
- Sewer: Public WaterPublic Sewer
This listing courtesy of Haley Griffith Montgomery , Trina Griffith & Company Real Estate
Monthly Payment
- Principal & Interest $
- Property Taxes $
- Home Insurance $
- VA Funding Fee $