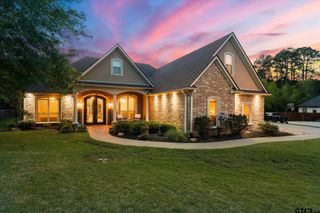
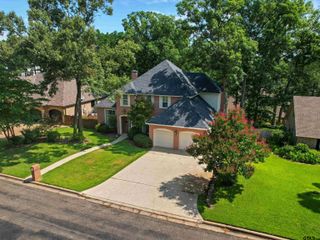
113 Oak Isle Dr., Longview, TX 75605
- 4 beds |
- 4 baths |
- 3,182 sqft
 Single-Family Home
  Built in 1993
  0.45acre lot
 2 car garage
  $154/sqft
  Listed 29 days ago
Property Description
Set along a quiet cul-de-sac street in the established Hunters Creek community, 113 Oak Isle Drive offers a thoughtful blend of space, comfort, and everyday ease. With 3,182 square feet, this gracious home was designed for both gathering and retreat. Inside, you’ll find two spacious living areas, beautiful hardwood floors, and a layout that lives well. Natural light pours in through an abundance of windows, each finished with classic interior shutters, creating a bright and inviting atmosphere throughout. The kitchen is truly the heart of the home, offering generous storage, a built-in desk with bookshelves, and a bright breakfast area that naturally becomes everyone’s favorite place to linger. All bedrooms are located upstairs, creating a sense of separation between living and resting spaces. The primary suite is oversized and inviting, with dual closets, a soaking tub, and a separate walk-in shower. Two guest bedrooms share a bath, while a fourth bedroom enjoys its own private bath, ideal for guests or a quiet home office. Beneath the staircase, a charming bonus space currently serves as an art room and playhouse, offering a creative and flexible use area. Step outside to a large, sprinklered yard with a privacy fence, along with a separate wrought iron fenced area for pets. The covered patio is ready for slow mornings, weekend gatherings, and everything in between. Additional highlights include a side-entry garage with extra workspace and storage, two HVAC systems, two water heaters, and a private water well for irrigation, shared by neighboring homes. The roof is approximately two years old, with recent interior paint updates and refreshed carpet on the stairs. Residents enjoy access to Hunters Creek amenities, including a walking trail, neighborhood lake, and park, all just moments from your front door. A setting that feels peaceful, yet connected to everything you need.
- Listing Status:
- Active
- Date Added:
- April 27, 2026
- Data Last Updated:
- May 26, 2026 at 12:46PM
- Listing Office:
- Sugar Magnolia Properties : 903-212-7766
- Listing Agent:
- Melanie Northcutt : 903-736-8207
- MLS ID:
- 26005927

- General: Patio CoveredSprinkler SystemGutter(s)Porch
- Style: Traditional
- Other Structures: None
- Pool: None
- Roofing: Composition
- General: Brick Veneer2 StoriesSlab
- Road/Access: Underground Utilities
- HOA Amenities: FishingPlayground1000.0
- County: Gregg
- Driveway: Concrete
- Zoning: LT 7 BLK 2 HUNTERS CREEKPHASE 4
- Fencing: Wood Fence
- Water: Community
- Sewer: Public Sewer
This listing courtesy of Melanie Northcutt , Sugar Magnolia Properties
Monthly Payment
- Principal & Interest $
- Property Taxes $
- Home Insurance $
- VA Funding Fee $