3903 Clarkway Place, Longview, TX 75605
- 4 beds |
- 3 baths |
- 2,974 sqft
 Single-Family Home
  Built in 2009
  0.45acre lot
 3 car garage
  $190/sqft
  Listed 21 days ago
Property Description
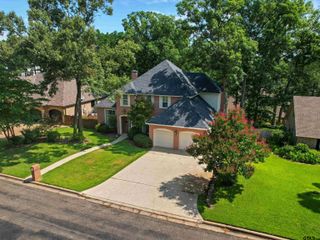
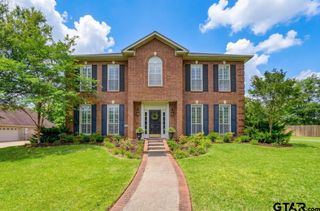
What a fantastic find in Spring Hill! This gorgeous custom home was thoughtfully designed with exceptional attention to detail throughout. Featuring 4 bedrooms, 3 full baths, an oversized 3-car garage, plus a versatile bonus space perfect for a home office or workout room, this home offers both functionality and style. The open concept floor plan is ideal for entertaining, with a spacious living area filled with natural light and large windows overlooking the beautiful outdoor living space. The kitchen is truly a chef’s dream, complete with a gas cooktop, double ovens, high-end stainless steel appliances, granite countertops, abundant storage. The split primary suite is beautifully designed, featuring serene backyard views, a luxurious en-suite bath, and an impressive walk-in closet that conveniently connects to the laundry room, a thoughtful and highly functional layout.Downstairs also includes two generously sized secondary bedrooms and a full bath. Upstairs, you’ll find the fourth bedroom with its own full bath, making it an ideal space for guests, teens, or extended family. Outdoor living is just as impressive, with a welcoming covered front patio and a stunning backyard featuring a flagstone patio, built-in grill, and pergola, perfect for relaxing or entertaining. The oversized garage includes a tall door, ideal for larger vehicles such as trucks or SUVs. Located on a quiet cul-de-sac, this home offers a fantastic setting for families and those seeking both privacy and convenience. Don’t miss your opportunity to own this exceptional Spring Hill home. Schedule your showing today!
- Listing Status:
- Active
- Date Added:
- May 4, 2026
- Data Last Updated:
- May 26, 2026 at 12:46PM
- Listing Office:
- Anderson Elite Realty : 903-860-2233
- Listing Agent:
- Nicole Anderson : 903-767-2805
- MLS ID:
- 26006319

- General: Outside BBQ GrillPatio CoveredSprinkler SystemGutter(s)
- Style: Traditional
- Other Structures: None
- Pool: None
- Roofing: Composition
- General: Brick and Stone1 ½ StoriesSlab
- County: Gregg
- Driveway: Concrete
- Zoning: LT 26 BLK 1 LAVELLE PL
- Fencing: Wood Fence
This listing courtesy of Nicole Anderson , Anderson Elite Realty
Monthly Payment
- Principal & Interest $
- Property Taxes $
- Home Insurance $
- VA Funding Fee $