1200 Lesley Ln., Longview, TX 75604
- 4 beds |
- 5 baths |
- 4,233 sqft
 Single-Family Home
  Built in 1991
  0.34acre lot
 2 car garage
  $148/sqft
  Listed 18 days ago
Property Description
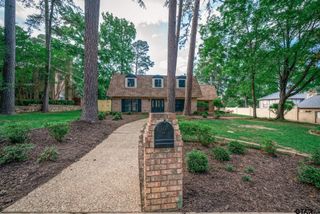
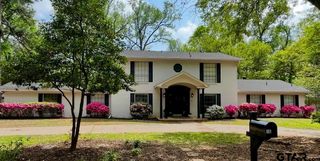
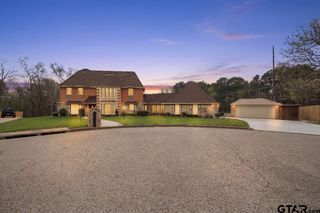
Set beneath mature trees on a beautifully landscaped .34-acre lot, 1200 Lesley Lane is a classic red brick home with timeless charm and a full-length front porch. Inside, the well-designed layout offers multiple living spaces, including a formal dining room, a front living/den with built-ins, fireplace, and wet bar, and a spacious rear living area that flows seamlessly into the kitchen and breakfast room. The kitchen, remodeled in 2013, features an oversized island with prep sink, walk-in butler’s pantry, and a premium GE Monogram appliance package with gas cooktop, griddle, grill, double ovens plus a third oven, ice maker, and more. A standout feature is the climate-controlled wine room with iron door and storage for approximately 650 bottles. Indoor and outdoor living blend effortlessly with a screened porch featuring a wood-burning fireplace and remote-controlled screens, plus an expanded outdoor kitchen (2024), landscape lighting, and irrigation system. The main-level primary suite offers dual walk-in closets and a fully remodeled spa-like bath (2024), while downstairs also includes a private office, two half baths, laundry room, and secure storage closet. Upstairs features a guest suite with en suite bath and two additional bedrooms connected by a Jack-and-Jill bath, along with excellent storage options. Additional highlights include plantation shutters, newer downstairs HVAC, whole-house generator (2021), fiber internet availability, and an exterior camera system. A rare blend of classic architecture, modern updates, and thoughtful design, this home is ideal for both everyday living and entertaining.
- Listing Status:
- Active
- Date Added:
- May 7, 2026
- Data Last Updated:
- May 26, 2026 at 4:45AM
- Listing Office:
- Sugar Magnolia Properties : 903-212-7766
- Listing Agent:
- Melanie Northcutt : 903-736-8207
- MLS ID:
- 26006513

- General: Screened PorchOutside BBQ GrillPatio CoveredSprinkler SystemGutter(s)Landscape Lighting
- Style: Traditional
- Other Structures: None
- Pool: None
- Roofing: Composition
- General: Brick Veneer2 StoriesSlab
- Road/Access: All Weather Surface
- HOA Amenities: FishingGreen BeltPlayground350.0Yearly
- County: Gregg
- Driveway: Concrete
- Zoning: LT 1 BLK 7029 WILDWOOD UNT #10
- Fencing: Wood Fence
- Water: Public
- Sewer: Public Sewer
This listing courtesy of Melanie Northcutt , Sugar Magnolia Properties
Monthly Payment
- Principal & Interest $
- Property Taxes $
- Home Insurance $
- VA Funding Fee $