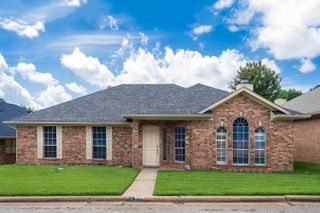
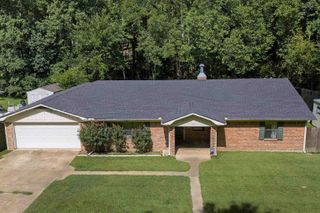
1204 Azalea, Longview, TX 75601
- 2 beds |
- 2 baths |
- 1,933 sqft
 Single-Family Home
  Built in 1965
  0.5acre lot
 —— car garage
  $144/sqft
  Listed 4 months ago
Property Description
SELLER SAYS LET'S MAKE A DEAL HE IS READY TO SELL. If you’re looking to downsize without sacrificing space or style, this fabulous home is a must-see with a fresh NEW coat of interior paint! From the moment you step inside, you’ll be captivated by the breathtaking mirrored entry that sets the tone for the designer details found throughout. This home offers 2 generously sized bedrooms and 2 spectacular bathrooms, including a luxurious primary suite with a spacious walk-in shower. Natural light pours in through the abundance of windows, creating a bright and inviting atmosphere. Elegant touches such as crown molding, stunning chandeliers, and a beautifully appointed fireplace add warmth and sophistication to every room. The kitchen is thoughtfully designed with both beauty and function in mind, featuring a pot filler above the oven and convenient cooking drawers—perfect for the home chef. You’ll also appreciate the ample storage found throughout the home. Relaxing outdoor times can be enjoyed in the shaded sunroom. For added peace of mind, the home is equipped with a whole-home generator that automatically kicks on if the power goes out. Step outside to a huge backyard where a small creek runs along the back property line, offering a peaceful and picturesque setting. This home is filled with designer updates everywhere you look—truly move-in ready and ready to impress!
- Listing Status:
- Active
- Date Added:
- March 3, 2026
- Data Last Updated:
- July 29, 2026 at 4:48AM
- Listing Office:
- Real Estate Marketing : 903-297-7355
- Listing Agent:
- Carolyn Williams : 903-738-7869
- MLS ID:
- 20261553
- General: Auto SprinklerScreened PorchSprinkler System
- Style: Ranch
- Other Structures: None
- Pool: None
- Parking: AttachedParking spaces: 2
- Roofing: Composition
- General: Brick1 StorySlab
- Road/Access: City/Town Road
- School District: lisd
- County: Gregg
- Driveway: Concrete
- Zoning: LT 8 Blk 15 (NCB 915) Forest Park43451
- Fencing: None
- Utilities: ElectricGasHigh Speed Internet AvailCable AvailableNatural Gas
- Water: Public WaterPublic Sewer
- Sewer: Public WaterPublic Sewer
This listing courtesy of Carolyn Williams , Real Estate Marketing
Monthly Payment
- Principal & Interest $
- Property Taxes $
- Home Insurance $
- VA Funding Fee $


 New - 1 day ago