1606 Larissa St, Longview, TX 75604
- 3 beds |
- 2 baths |
- 1,905 sqft
 Single-Family Home
  Built in 2006
  0.31acre lot
 —— car garage
  $202/sqft
  Listed 25 days ago
Property Description
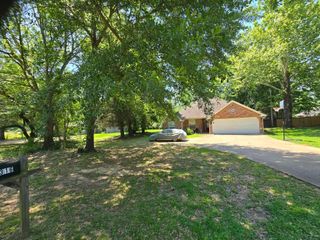
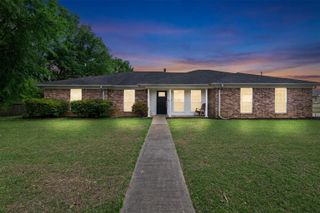
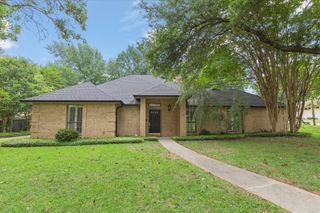
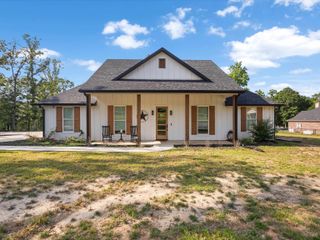
***MOTIVATED SELLERS!! ALL REASONABLE OFFERS WILL BE CONSIDERED!*** Charming 3 bedroom, 2 bath home located in White Oak ISD. This inviting home features an open-concept layout with a seamless flow into the living and dining areas, a spacious kitchen with a large pantry, and nicely sized bedrooms. A versatile room off of the entry would make a perfect office or playroom. There have been several upgrades throughout, including updated bathrooms, new tile flooring, added shelving in the laundry room, and smart home features including lighting controlled at your fingertips. The pantry also serves as a metal lined tornado shelter. Enjoy the oversized backyard with plenty of room to relax or let the kids play, plus a versatile outbuilding that can be used as a man cave, she-shed, or workshop. Don't miss this great combination of space, functionality, and location!
- Listing Status:
- Active
- Date Added:
- May 1, 2026
- Data Last Updated:
- May 26, 2026 at 4:45AM
- Listing Office:
- Summers Cook & Company : 903-757-8686
- Listing Agent:
- D'Anne Steele : 903-736-0417
- MLS ID:
- 20263107
- General: Patio CoveredStorage BuildingWorkshopPorchSprinkler SystemGutter(s)
- Style: Traditional
- Other Structures: Storage BuildingsWork Shop
- Pool: None
- Parking: AttachedParking spaces: 2
- Roofing: Composition
- General: 1 StorySlab
- Road/Access: City/Town Road
- School District: White Oak
- County: Gregg
- Driveway: Concrete
- Zoning: See remarks201196
- Fencing: Wood Fence
- Utilities: ElectricHigh Speed Internet Avail
- Water: Public WaterPublic Sewer
- Sewer: Public WaterPublic Sewer
This listing courtesy of D'Anne Steele , Summers Cook & Company
Monthly Payment
- Principal & Interest $
- Property Taxes $
- Home Insurance $
- VA Funding Fee $