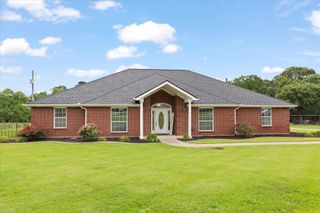
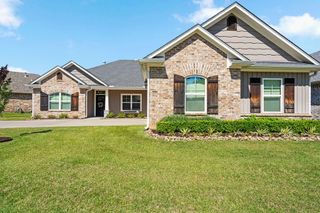
1714 Riviera Drive, Longview, TX 75605
- 4 beds |
- 3 baths |
- 2,407 sqft
 Single-Family Home
  Built in 2015
  0.51acre lot
 —— car garage
  $228/sqft
  Listed 21 days ago
Property Description
Step into the lifestyle you’ve been waiting for in Fairway Oaks—where comfort, style, and space come together effortlessly. This beautifully crafted 4-bedroom, 3-bath home offers more than 2,400 square feet of light-filled living designed for both everyday ease and memorable entertaining. From the moment you enter, the open-concept layout draws you in with its airy feel and inviting gas fireplace—the perfect centerpiece for cozy evenings or hosting friends and family. The kitchen is truly the heart of the home, featuring custom cabinetry, sleek stainless steel appliances, a gas cooktop, and an oversized butler’s pantry that keeps everything organized and within reach. It’s a space that feels as good as it functions. A dedicated office gives you the freedom to work from home, create a media room, or design a space that fits your lifestyle. Each bedroom offers generous proportions, fresh new carpet, ample closet space, and energy-efficient windows that keep the home comfortable year-round. When it’s time to unwind, the primary suite delivers a private escape. Enjoy a spa-like bathroom with dual granite vanities, a soaking tub, a spacious walk-in shower, and an impressive walk-in closet that makes organization effortless. Outside, your personal retreat awaits. Set on a rare oversized corner double lot in a peaceful cul-de-sac, the backyard is built for relaxing weekends and lively gatherings alike. With professional landscaping, a sprinkler system, and upgraded irrigation, it’s as low-maintenance as it is beautiful. Wrapped in timeless brick and stone, this home makes a lasting first impression before you even step inside. Homes like this don’t come along often—schedule your showing today and see why this one stands out.
- Listing Status:
- Active
- Date Added:
- May 5, 2026
- Data Last Updated:
- May 26, 2026 at 4:45AM
- Listing Office:
- Ember Realty : 903-297-0591
- Listing Agent:
- Myles G Wise : 903-918-4463
- MLS ID:
- 20263175
- General: Patio OpenPatio CoveredAuto SprinklerSecurity LightingGutter(s)
- Style: Traditional
- Other Structures: None
- Pool: None
- Parking: Rear/Side EntryCircle DriveParking spaces: 2
- Roofing: Composition
- General: Brick and Stone1 StorySlab
- Road/Access: All WeatherCurbs/Gutters
- HOA Amenities: 200.0
- School District: LISD
- County: Gregg
- Driveway: Concrete
- Zoning: LTS 16 & 17 BLK 1 FAIRWAY OAKS #41144786
- Fencing: Wood Fence
- Utilities: ElectricGasHigh Speed Internet AvailCable Available
- Water: Public WaterPublic Sewer
- Sewer: Public WaterPublic Sewer
This listing courtesy of Myles G Wise , Ember Realty
Monthly Payment
- Principal & Interest $
- Property Taxes $
- Home Insurance $
- VA Funding Fee $

 New - 3 days ago